Open Floor Plan, Tall Ceilings, Granite Countertops, Upstairs Bonus Room, Covered Patio & Peaceful Backyard in Graystone Estates | Listed by Morgan Burnett — Crue Realty
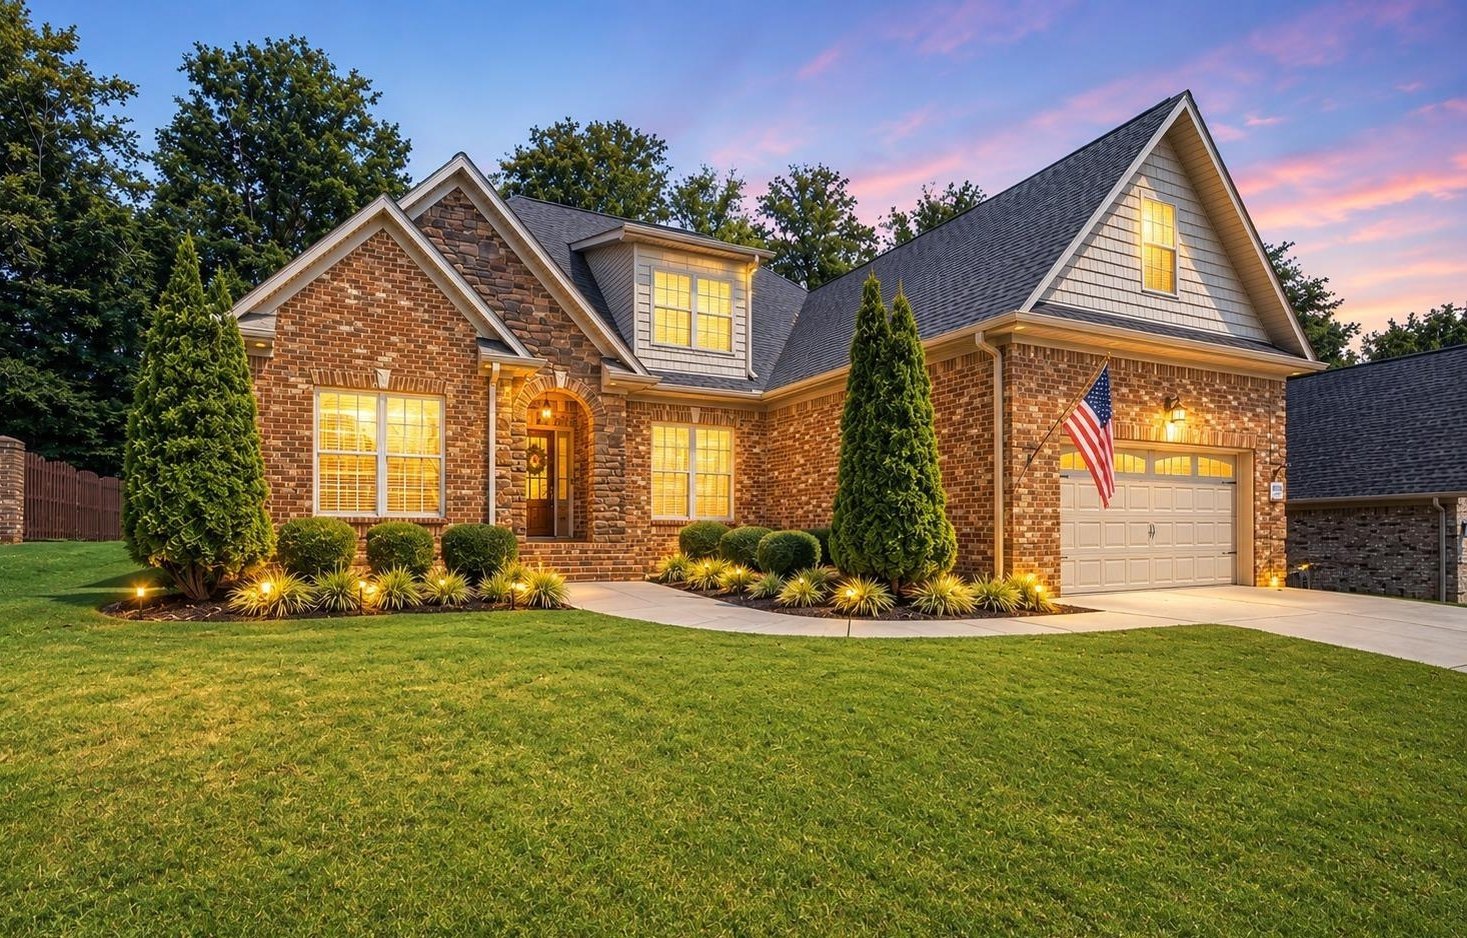
If you have been searching for a full-brick home in Toney, Alabama with a flexible floor plan, peaceful backyard setting, and room to spread out, 29241 Carnaby Lane deserves a closer look. Listed at $399,000, this 3-bedroom, 2-bath home offers 2,096 square feet of comfortable living space on a 0.28-acre lot in Graystone Estates.
Built in 2019, this home combines the convenience of a newer build with the warmth and functionality buyers want most. From the open floor plan and tall ceilings to the granite countertops, large kitchen island, upstairs bonus room, covered patio, and tree-lined backyard, this property offers a strong blend of everyday comfort, flexible space, and outdoor living.
Property Snapshot
Address: 29241 Carnaby Lane, Toney, AL 35773
Price: $399,000
Bedrooms: 3 | Bathrooms: 2 Full
Square Footage: 2,096 sq ft
Lot Size: 0.28 Acres
Price Per Sq Ft: $190.36
Year Built: 2019
Property Type: Residential / Single Family
Style: 1.5 Story / Open Floor Plan
Construction: Full Brick
Subdivision: Graystone Estates
Garage: 2-Car Attached Garage
HOA: $250 Annually
MLS #: 21927662 | Source: ValleyMLS
Listing Agent: Morgan Burnett | Crue Realty | 256-643-2150
Listing Office: Crue Realty | 256-701-0027
Toney 35773: Peaceful Living with Huntsville-Area Access
For buyers looking for homes for sale in Toney, AL 35773, this area offers the kind of residential setting that feels quieter and more open while still keeping Huntsville, Meridianville, Hazel Green, schools, shopping, and everyday conveniences within reach.
29241 Carnaby Lane is located in Graystone Estates, a growing neighborhood with a peaceful feel and practical access to North Alabama. For buyers who want a home that feels like a private retreat without being completely disconnected from the Huntsville area, this location offers a strong balance.
The home is zoned for Cedar Hill Elementary School, Ardmore Middle School, and Ardmore High School.
Full-Brick Construction and Newer-Home Appeal
One of the biggest advantages of 29241 Carnaby Lane is the full-brick construction. Brick homes continue to be popular with North Alabama buyers because they offer timeless curb appeal, durability, and lower-maintenance exterior appeal.
Built in 2019, this home also gives buyers the benefit of a newer property without waiting on a construction timeline. For anyone who wants modern layout features, updated finishes, and a home that feels current, this property checks several important boxes.
Open Floor Plan with Tall Ceilings
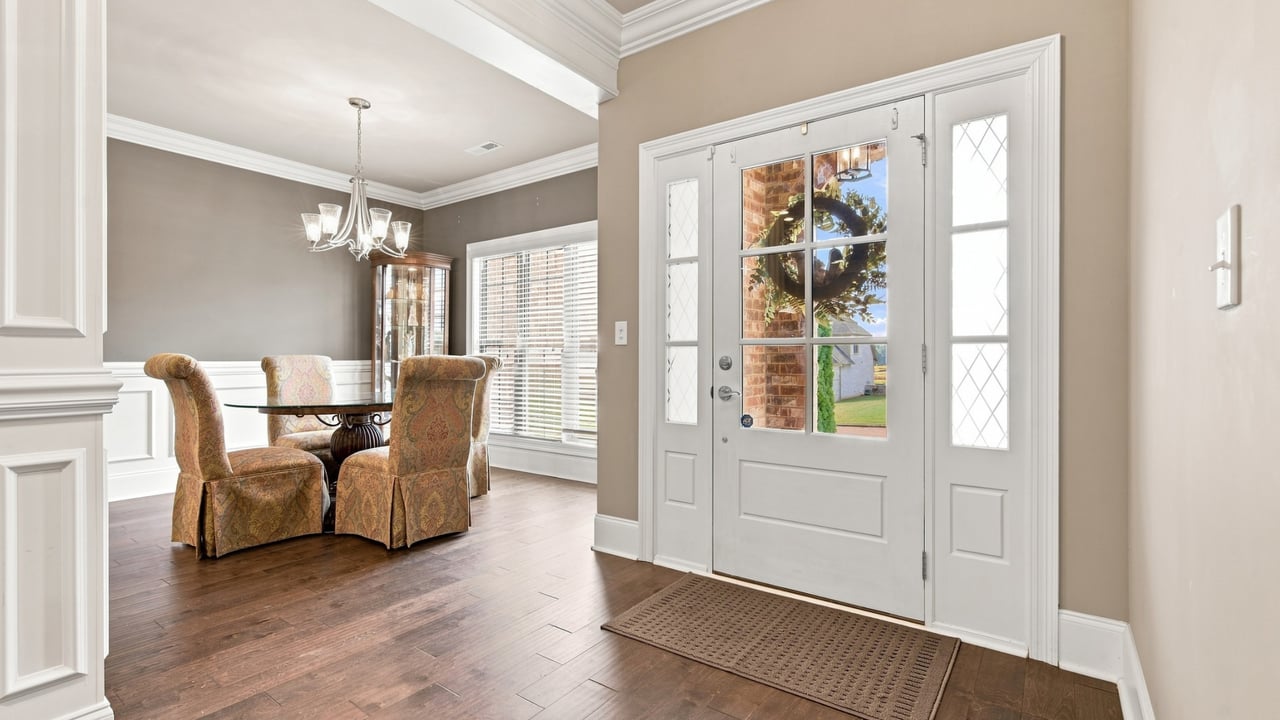
Inside, the open floor plan creates a connected flow between the main living areas. The spacious living room opens naturally into the kitchen and dining spaces, making the home feel bright, comfortable, and easy to enjoy.
Tall ceilings add to the sense of openness and help the main gathering spaces feel larger and more inviting. Whether you are hosting friends, enjoying a quiet evening at home, or keeping up with daily routines, this layout supports the way buyers live today.
Spacious Living Area with Gas-Log Fireplace
The living area is designed to feel welcoming and comfortable, with a gas-log fireplace creating a natural focal point for the room. It is easy to picture cozy evenings at home, casual gatherings, or relaxing after a long day in this space.
The open connection to the kitchen and dining areas also makes the living room feel like the heart of the home, where everyone can gather without feeling separated from the rest of the main level.
The Kitchen: Granite Countertops, Large Island and Plenty of Workspace
The kitchen is one of the standout spaces in the home. Granite countertops provide durable prep space, while the large island adds extra room for cooking, casual seating, and gathering.
The kitchen is designed for everyday function, whether you are making weeknight dinners, hosting friends, or simply needing more workspace during a busy morning. Appliances include a range, microwave, dishwasher, and disposal, giving buyers the practical features they need from day one.
Upstairs Bonus Room for Flexible Living
One of the most valuable features of 29241 Carnaby Lane is the upstairs bonus room. This space gives buyers the flexibility to make the home work for their lifestyle.
Use it as a home office, media room, playroom, workout space, hobby room, guest retreat, or second living area. Having this extra room separate from the main bedrooms gives the home more versatility than a typical 3-bedroom layout.
Three Bedrooms and Two Full Bathrooms
The home includes three bedrooms and two full bathrooms, offering a practical layout for a variety of buyers. The secondary bedrooms can serve as traditional sleeping spaces, guest rooms, a nursery, home office, hobby room, or extra storage depending on your needs.
For buyers who want a manageable bedroom count with the added bonus of flexible upstairs space, this floor plan offers a strong balance.
Peaceful Tree-Lined Backyard
The backyard is one of the biggest reasons to love this home. The listing describes the outdoor space as peaceful and tree-lined, creating a more private and relaxing feel than many buyers expect in a neighborhood setting.
Whether you picture morning coffee, entertaining, pets enjoying the yard, or simply unwinding after a long day, the backyard gives you a place to enjoy the outdoors at home.
Covered Patio and Outdoor Living
The covered patio extends the living space outside and gives buyers a comfortable place to relax, dine, grill, or gather with friends. In North Alabama, covered outdoor space can make a major difference in how often you actually use and enjoy your backyard.
Paired with the tree-lined setting, this patio creates a peaceful outdoor retreat that feels ready for everyday enjoyment.
Two-Car Garage, Sprinkler System and Everyday Function
The home includes a two-car attached garage with garage door opener, giving buyers practical parking and storage space. Whether you need room for vehicles, tools, bikes, lawn equipment, holiday décor, or hobbies, garage space adds everyday convenience.
The listing also notes a sprinkler system, underground utilities, curb and gutters, and common grounds through the HOA, helping support the neighborhood’s overall appeal and day-to-day function.
Who Is This Home Perfect For?
- Buyers searching for homes for sale in Toney, AL 35773
- Anyone looking for a newer full-brick home with an open floor plan
- Buyers who want three bedrooms plus an upstairs bonus room
- Households who value tall ceilings, granite countertops, and a large kitchen island
- Buyers looking for a peaceful tree-lined backyard and covered patio
- Anyone wanting a two-car garage, annual HOA, and neighborhood setting in Graystone Estates
A Toney Home with Flexible Space and Peaceful Outdoor Living
Homes that offer full-brick construction, newer-home appeal, an open floor plan, upstairs bonus room, granite countertops, covered patio, and a peaceful tree-lined backyard are easy to see the appeal in. 29241 Carnaby Lane brings together comfort, function, and flexibility in a growing Toney neighborhood.
For buyers looking for a move-in-ready home in Toney, AL 35773 with space to live, work, gather, and relax, this Graystone Estates property is worth seeing in person.
Ready to Tour 29241 Carnaby Lane?
Contact Morgan Burnett at Crue Realty to schedule a private showing or learn more about this Toney home for sale.
View the Full Listing - 29241 Carnaby Lane
📞 256-701-0027
Crue Realty | Serving Huntsville, Toney & All of North Alabama
Listed by Morgan Burnett | Crue Realty