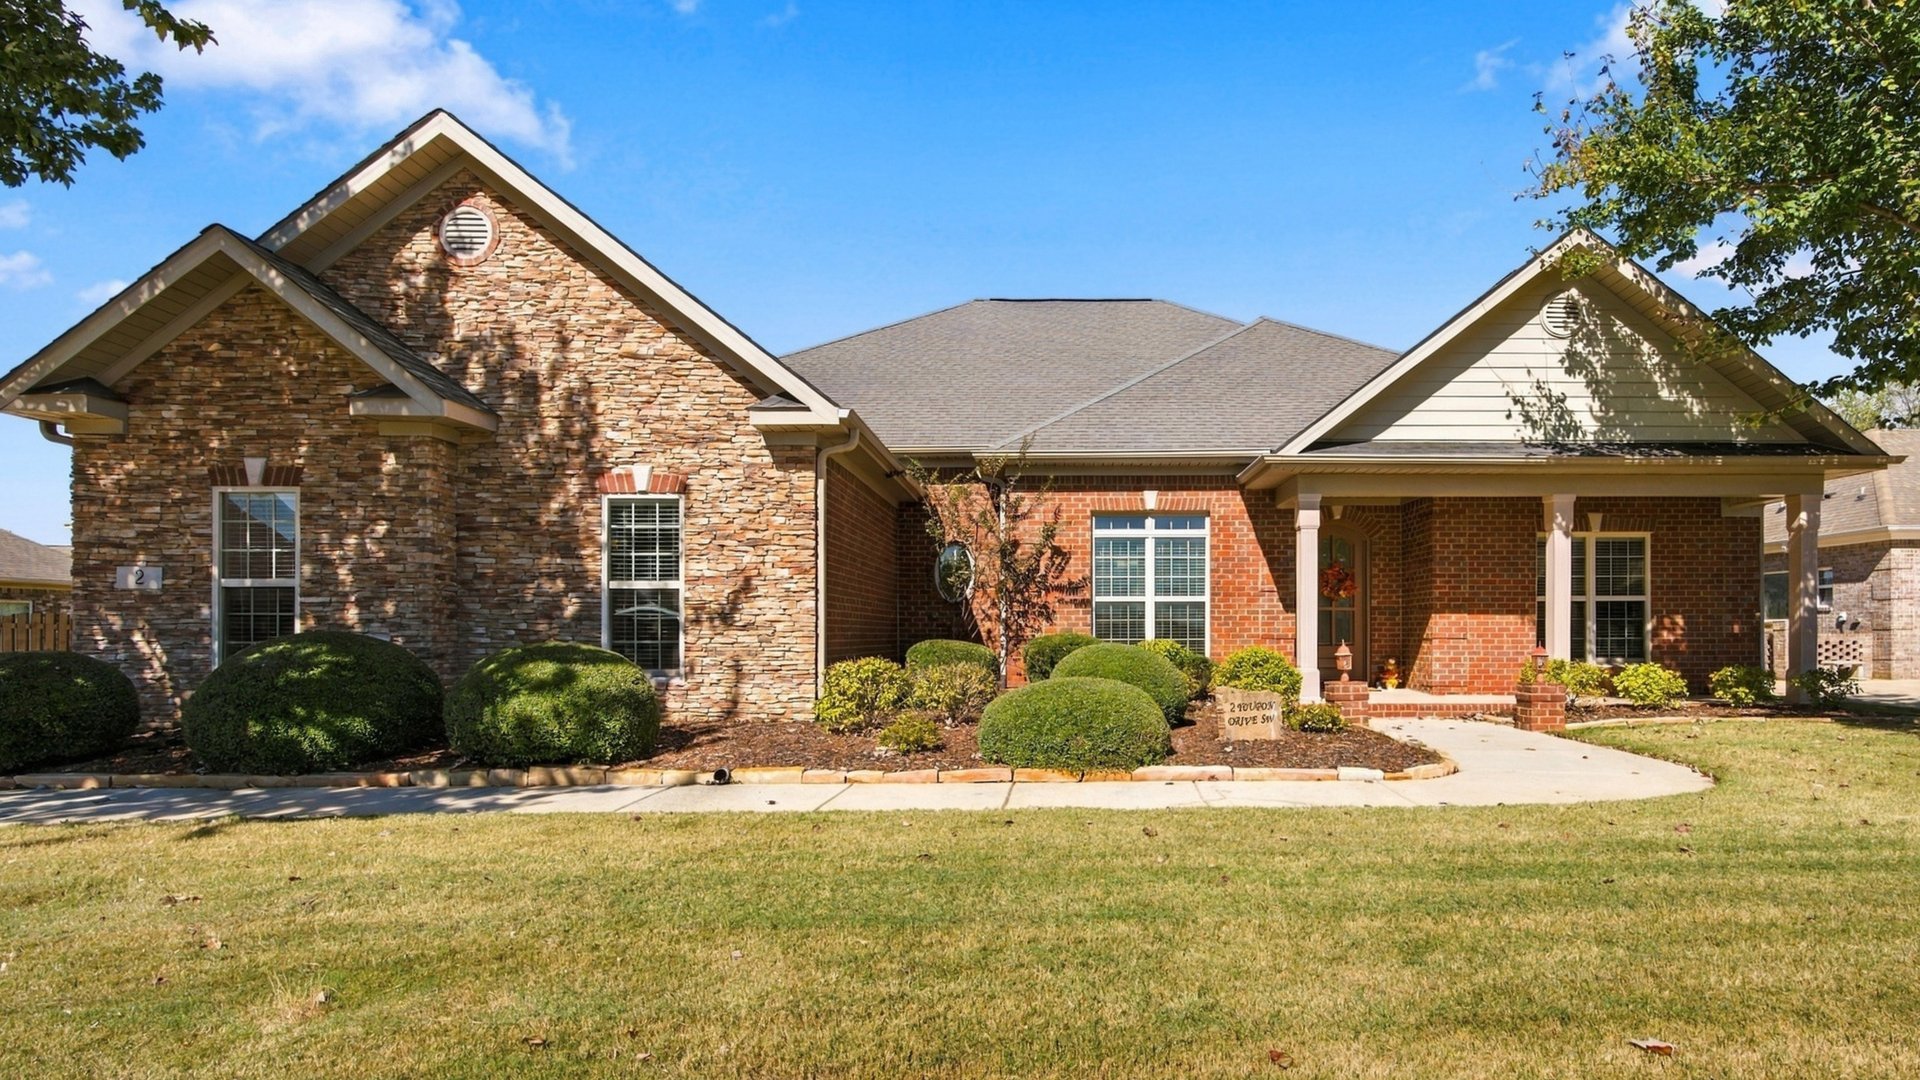
If you've been searching for a spacious home in Huntsville with a functional one-level layout, beautiful finishes, and access to neighborhood amenities, 2 Youpon Drive SW deserves a closer look. Listed at $540,000, this 4-bedroom, 3-bath home offers 3,148 square feet of living space on a 0.32-acre lot in the Lake Forest community.
Built in 2014, this full-brick ranch combines comfortable living with thoughtful details throughout. From the spacious living room and kitchen with double ovens to the dedicated office, formal dining room, private primary suite, and 3-car garage with a storm shelter and EV charging capability, this home offers an impressive mix of space, function, and convenience.
Property Snapshot
Address: 2 Youpon Drive SW, Huntsville, AL 35824
Price: $540,000
Bedrooms: 4 | Bathrooms: 3 Full
Square Footage: 3,148 sq ft
Lot Size: 0.32 Acres
Price Per Sq Ft: $171.54
Year Built: 2014
Property Type: Residential / Single Family
Style: Ranch / One Story
Construction: Brick & Stone
Subdivision: Lake Forest
Garage: 3-Car Side-Entry Garage
HOA: $660 Annually
MLS #: 21932468 | Source: ValleyMLS
Listing Agent: Jennifer King | Crue Realty
Listing Office / Contact: Crue Realty | 256-690-0340
Huntsville 35824: Resort-Style Living in Lake Forest
For buyers searching for homes for sale in Huntsville, AL 35824, Lake Forest offers an established neighborhood setting with amenities and convenient access to the surrounding Huntsville and Madison areas.
The community features a lake, swimming pool, playground, tennis courts, and recreational amenities that give homeowners opportunities to enjoy time outside without leaving the neighborhood.
2 Youpon Drive SW is also conveniently located near Redstone Arsenal, Town Madison, shopping, dining, and major roadways, making it a practical option for buyers who want neighborhood amenities while staying connected to everyday destinations.
Full-Brick Home with Convenient One-Level Living
One of the standout features of this home is its spacious one-level floor plan. With all four bedrooms and the main living areas on the same level, the layout offers convenience without sacrificing square footage.
The brick and stone exterior creates timeless curb appeal, while extensive crown molding, wood flooring, and thoughtful architectural details give the interior a polished feel.
With more than 3,100 square feet, there's plenty of room for gathering, working from home, entertaining, and enjoying everyday routines.
Spacious Living Room with Gas-Log Fireplace
The main living room offers a comfortable gathering space with a gas-log fireplace that adds warmth and character.
Its open connection to the kitchen makes the main living area feel inviting and functional, whether you're hosting guests, preparing dinner, or relaxing at the end of the day.
The home's wood flooring and crown molding add to the overall appeal, bringing together classic details and everyday comfort.
Kitchen with Gas Cooktop, Double Ovens and Large Island
The kitchen is one of the strongest selling points at 2 Youpon Drive SW.
A gas cooktop, double ovens, and spacious island create a functional setup for cooking, entertaining, and everyday meal preparation. The walk-in pantry adds valuable storage, helping keep the kitchen organized and the countertops clear.
Because the kitchen opens directly to the living room, it also serves as a natural gathering space within the home.
For buyers who enjoy cooking or hosting, the combination of generous workspace, storage, and upgraded appliances is a major advantage.
Dedicated Office and Formal Dining Room
In addition to the four bedrooms, this home includes a dedicated office and formal dining room.
The office gives buyers a separate space for working from home, studying, managing household tasks, or pursuing hobbies without taking over a bedroom.
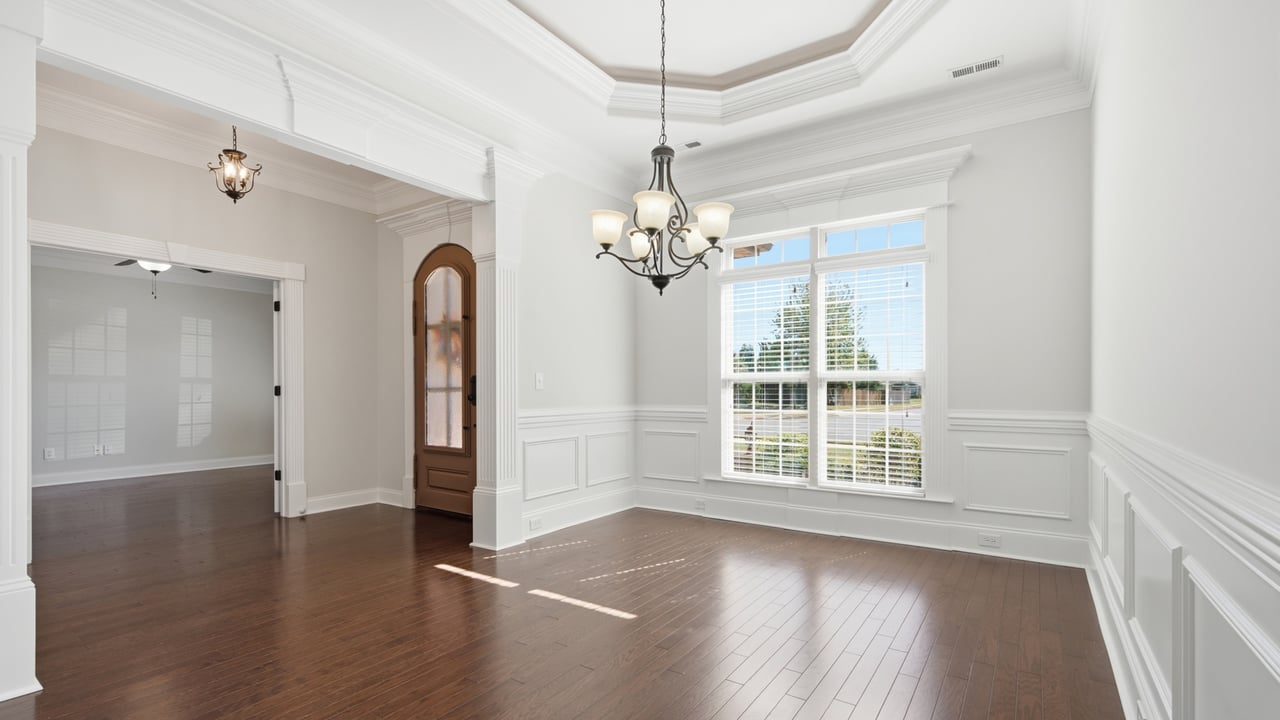
The formal dining room provides another inviting area for gatherings, holiday meals, and entertaining.
Having these dedicated spaces makes the home especially versatile for buyers who want room for different activities throughout the day.
Private Primary Suite with Patio Access
The primary suite offers a spacious retreat with thoughtful features that add comfort and convenience.
A tray ceiling creates architectural interest, while direct patio access provides an easy connection to the backyard.
The suite also includes a dual-sided walk-in closet and a spa-like private bathroom, giving homeowners generous storage and a comfortable space to unwind.
With its combination of privacy, space, and outdoor access, the primary suite is one of the home's most appealing features.
Covered Patio and Privacy-Fenced Backyard
Outdoor living is another highlight of this Lake Forest property.
The covered patio provides a comfortable space for morning coffee, outdoor dining, grilling, or relaxing at the end of the day.
The privacy-fenced backyard gives buyers a defined outdoor area to enjoy, whether that means creating a seating space, gardening, or spending time outside.
With a 0.32-acre lot, the property offers a balance of outdoor space and manageable upkeep.
3-Car Garage with Storm Shelter and EV Charging
The 3-car side-entry garage is another feature that helps this home stand out.
In addition to providing space for vehicles and storage, the garage includes a storm shelter and EV charging capability.
These features add practical value for buyers who want additional parking, a designated shelter during severe weather, or charging options for an electric vehicle.
The listing also notes smart-home features and a security system, providing additional functionality throughout the property.
Lake Forest Community Amenities
Living in Lake Forest means having access to amenities beyond your own backyard.
The community offers a lake, swimming pool, tennis courts, playground, and recreational facilities, creating opportunities for outdoor activities, exercise, and relaxation close to home.
For buyers comparing neighborhoods in Huntsville, the combination of community amenities and convenient access to Redstone Arsenal, Town Madison, and nearby shopping and dining makes Lake Forest an appealing place to explore.
Who Is This Home Perfect For?
- Buyers searching for homes for sale in Huntsville, AL 35824
- Anyone looking for a spacious 4-bedroom, 3-bath home in Lake Forest
- Buyers who prefer one-level living with more than 3,100 square feet
- Households needing a dedicated office and formal dining room
- Buyers who value a kitchen with a gas cooktop, double ovens, and walk-in pantry
- Anyone looking for a 3-car garage with storm shelter and EV charging capability
- Buyers who enjoy community amenities such as a lake, pool, tennis courts, and playground
- Anyone wanting convenient access to Redstone Arsenal, Town Madison, shopping, and dining
A Huntsville Home with Space, Comfort and Lake Forest Amenities
2 Youpon Drive SW brings together several features buyers are looking for: full-brick construction, four bedrooms, three full bathrooms, convenient one-level living, a spacious kitchen, dedicated office, private primary suite, covered patio, and a 3-car garage.
Combined with Lake Forest's neighborhood amenities and convenient Huntsville location, this property offers a comfortable setting with plenty of ways to enjoy everyday life.
For buyers searching for a home in Huntsville, AL 35824 with space, functionality, and community amenities, this Lake Forest property is worth seeing in person.
Ready to Tour 2 Youpon Drive SW?
Contact Crue Realty to schedule a private showing or learn more about this Huntsville home for sale.
View the Full Listing: 2 Youpon Drive SW
📞 256-690-0340
Crue Realty | Serving Huntsville, Madison & All of North Alabama
Listed by Jennifer King | Crue Realty