Two Main-Level Living Areas, Upstairs Bonus Room, Oversized Primary Suite & Large Fenced Backyard in Willow Park Estates | Listed by Renea Horton — Crue Realty
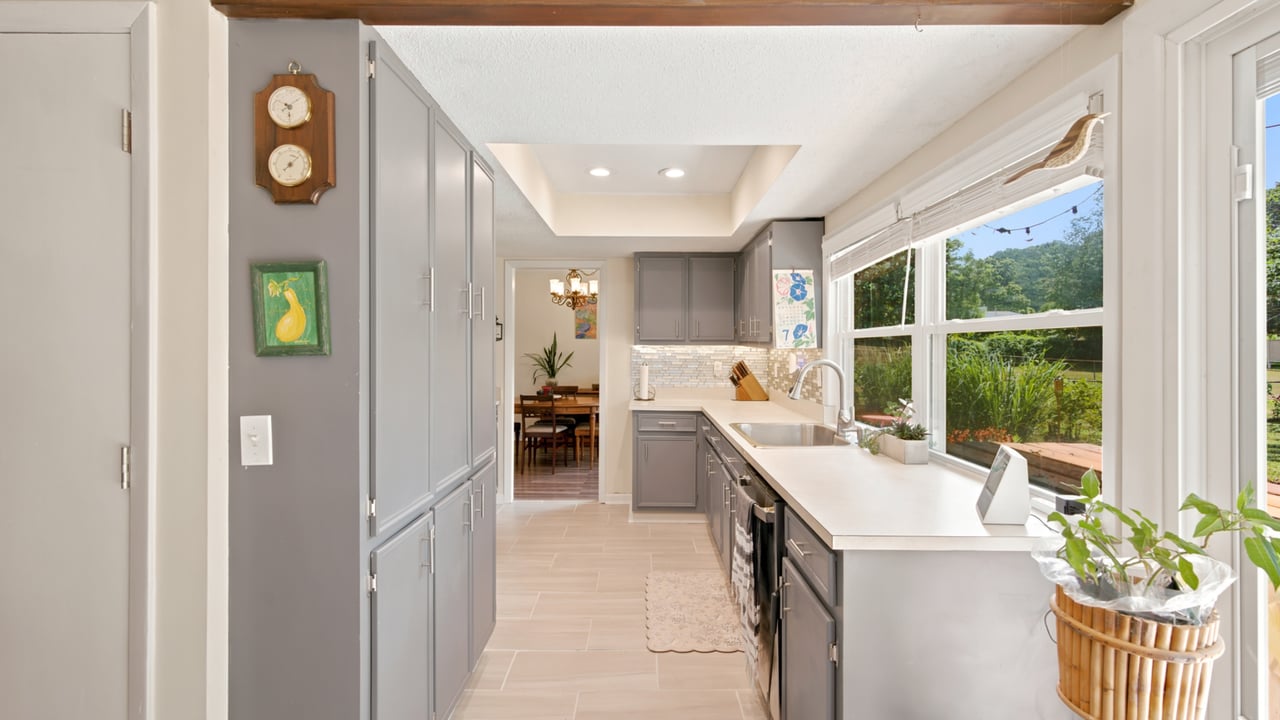
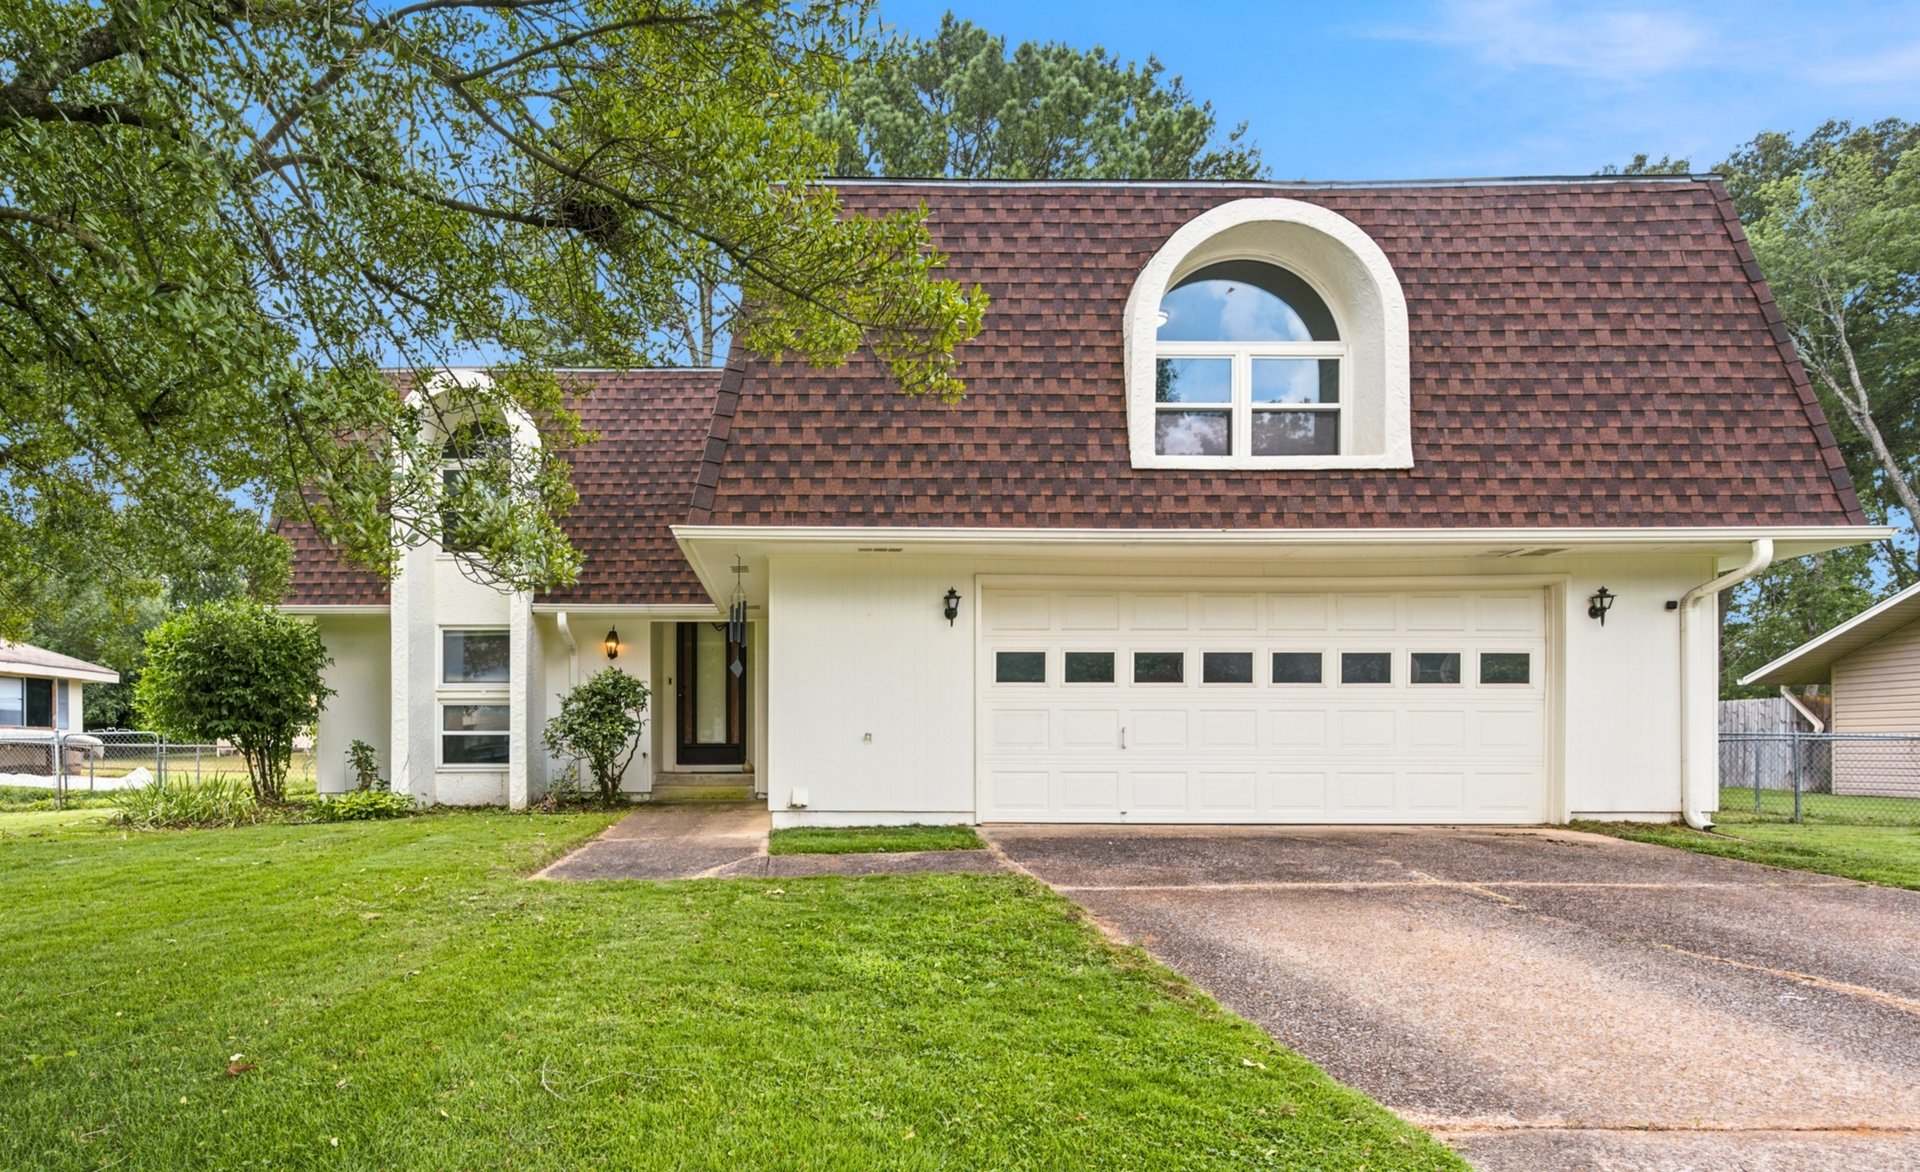
If you have been searching for an updated home in South Huntsville with flexible living space, a large backyard, and a location close to shopping, dining, schools, Redstone Arsenal, and more, 1924 Wrenwood Drive deserves a closer look. Listed at $320,000, this 4-bedroom, 2.5-bath home offers 2,617 square feet of versatile living space in the Willow Park Estates community.
Built in 1972, this two-story home gives buyers the space and flexibility that can be hard to find at this price point. With two spacious living areas on the main level, a large bonus room upstairs, an oversized primary suite, a fenced backyard, and a quiet cul-de-sac setting, this move-in-ready home is designed for everyday comfort, entertaining, working from home, and relaxing.
Property Snapshot
Address: 1924 Wrenwood Drive, Huntsville, AL 35803
Price: $320,000
Bedrooms: 4 | Bathrooms: 2 Full, 1 Half
Square Footage: 2,617 sq ft
Price Per Sq Ft: $122.28
Year Built: 1972
Property Type: Residential
Style: Two Story
Construction: Wood Siding
Subdivision: Willow Park Estates
Garage: 2-Car Garage
MLS #: 21923395 | Source: ValleyMLS
Listing Agent: Renea Horton | Crue Realty | 256-655-1360
Huntsville 35803: South Huntsville Convenience
For buyers looking for homes for sale in Huntsville, AL 35803, South Huntsville continues to be one of the most convenient and established areas of the city. This location offers access to shopping, dining, schools, parks, Redstone Arsenal, and major Huntsville employers while still giving homeowners a neighborhood setting to come home to.
1924 Wrenwood Drive is located in Willow Park Estates and tucked away on a quiet cul-de-sac, giving buyers a more peaceful residential feel in the heart of South Huntsville.
The home is zoned for Weatherly Heights Elementary School, Mountain Gap Middle School, and Grissom High School.
A Versatile Floor Plan with Room to Spread Out
One of the biggest highlights of 1924 Wrenwood Drive is the flexible floor plan. With 2,617 square feet, this home gives buyers multiple areas to gather, work, relax, and entertain.
The main level includes two spacious living areas, offering options for a formal living room, family room, media space, playroom, office area, or everyday gathering space. Having two living areas on the main floor makes the home feel especially functional for households that need room to spread out.
Two Main-Level Living Areas for Everyday Life
The two living areas give this home a practical advantage. One space can be used for hosting and entertaining, while the other can serve as a more casual family room or quiet retreat.
For buyers who work from home, have kids, host guests, or simply want separate zones for different parts of daily life, this layout makes it easier to keep the home flexible without sacrificing comfort.
Upstairs Bonus Room for Work, Play or Relaxing
Upstairs, the large bonus room adds even more versatility. Measuring 25x13 according to the listing details, this space can easily adapt to your needs.
Use it as a media room, game room, home office, workout space, hobby room, homeschool area, second living room, or guest space. Bonus rooms are one of the features buyers often look for because they give a home room to evolve as life changes.
Oversized Primary Suite with Flexible Space
The oversized primary suite is another standout feature of 1924 Wrenwood Drive. The listing notes that the suite offers room for a sitting area, nursery, or home office, giving buyers more options than a standard bedroom layout.
This extra space can be especially useful for buyers who want a private reading area, a quiet workspace, or a nursery close to the primary bedroom without needing to give up another room in the home.
Four Bedrooms and Two and a Half Bathrooms
With four bedrooms and two full bathrooms plus a half bath, this home gives buyers the space they need for everyday routines and overnight guests. The additional bedrooms can work as traditional sleeping spaces, guest rooms, a home office, hobby room, or workout space.
The two-story layout creates separation between different parts of the home, while the main-level living areas keep the day-to-day spaces connected and accessible.
Large Fenced Backyard on a Quiet Cul-de-Sac
The backyard adds another major reason to love this South Huntsville home. The large fenced yard is ideal for pets, play, gardening, grilling, or gathering with friends and family.
Because the home is tucked away on a quiet cul-de-sac, the outdoor space feels even more inviting. Buyers looking for a home with both indoor flexibility and outdoor room to enjoy will appreciate the setting.
Covered Patio, Porch and Outdoor Living
In addition to the fenced backyard, the home offers a covered patio and porch, giving you multiple ways to enjoy time outside. Whether you are drinking coffee in the morning, hosting a weekend cookout, or winding down in the evening, these outdoor spaces make the home feel even more livable.
Combined with the wooded cul-de-sac setting, the exterior features help create a comfortable place to relax and entertain.
Who Is This Home Perfect For?
- Buyers searching for homes for sale in Huntsville, AL 35803
- Households needing four bedrooms and multiple living areas
- Buyers who want a South Huntsville home near shopping, dining, schools, and Redstone Arsenal
- Anyone looking for a large upstairs bonus room or flexible work-from-home space
- Buyers who value an oversized primary suite with room for a sitting area, nursery, or office
- Households wanting a large fenced backyard on a quiet cul-de-sac
A South Huntsville Home with Space, Updates and Location
Homes in South Huntsville that offer four bedrooms, multiple living spaces, a large bonus room, a fenced backyard, and a cul-de-sac setting can be difficult to find at this price point. 1924 Wrenwood Drive brings together the features buyers want most: space, flexibility, comfort, and convenience.
For buyers looking for an updated home in Huntsville, AL 35803 with room to live, work, gather, and relax, this Willow Park Estates property is worth seeing in person.
Ready to Tour 1924 Wrenwood Drive?
Contact Renea Horton at Crue Realty to schedule a private showing or learn more about this South Huntsville home for sale.
View the Full Listing - 1924 Wrenwood Dr
📞 (256) 701-0027
Crue Realty | Serving Huntsville, Madison & All of North Alabama
Listed by Renea Horton | Crue Realty