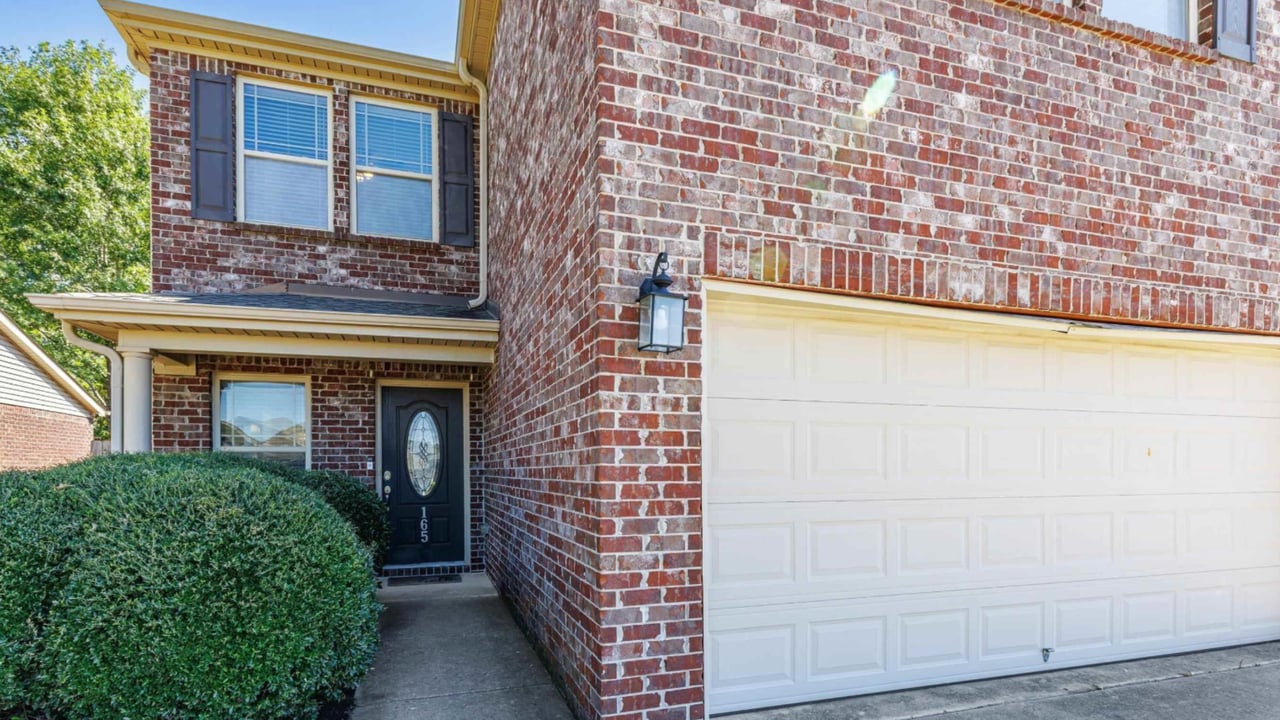
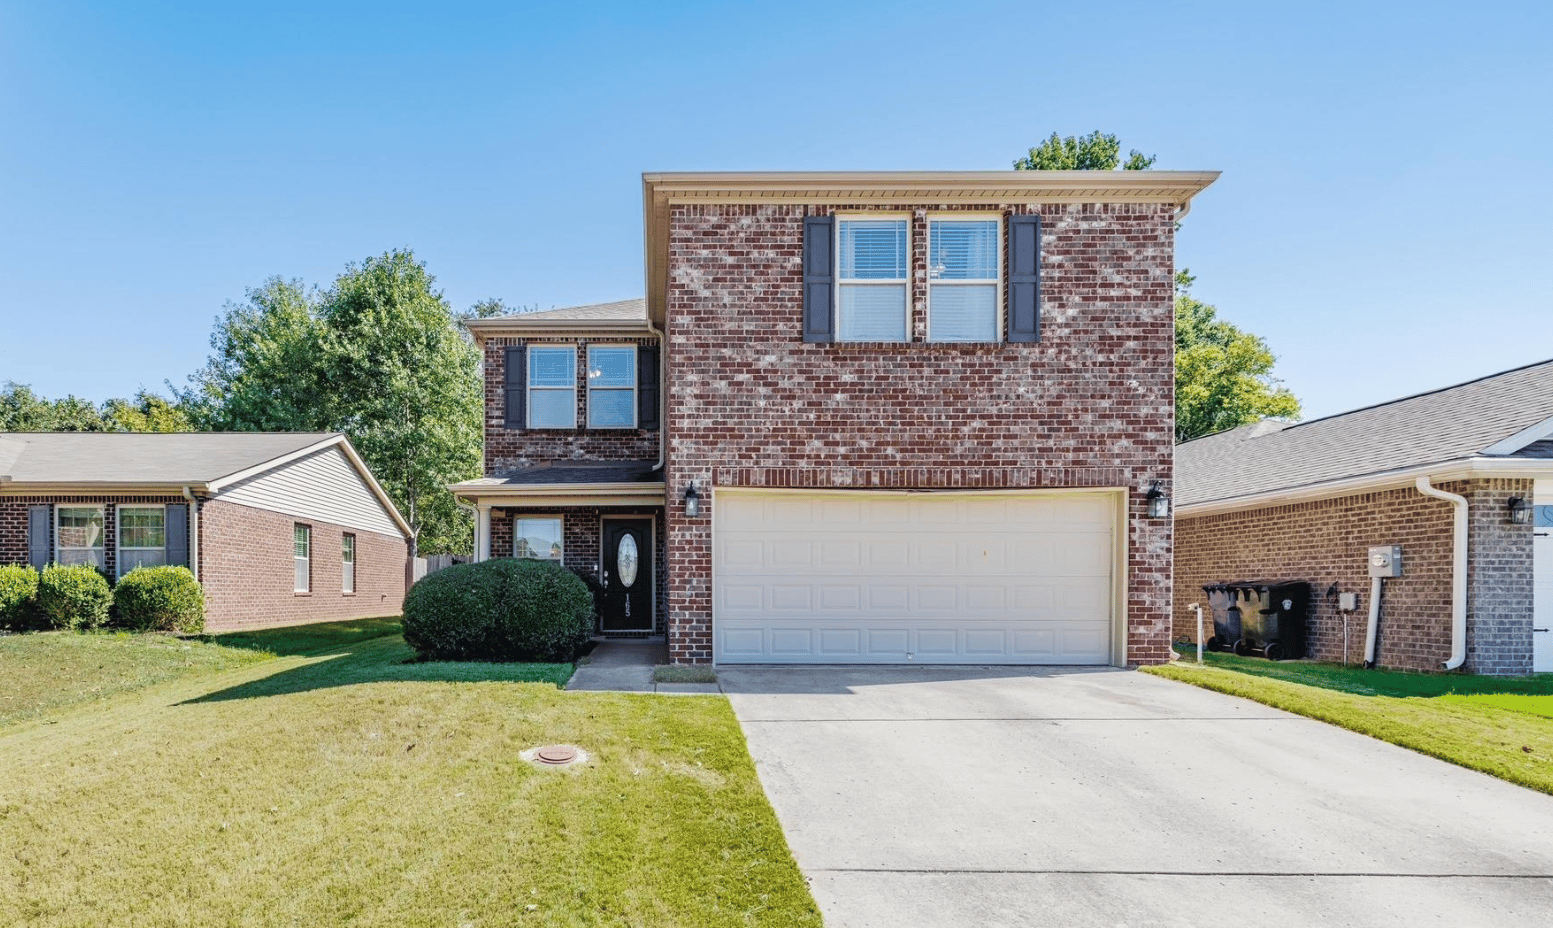
If you have been searching for a spacious home in Harvest with flexible living space, a functional layout, and an approachable price point, 165 Brooklawn Drive deserves a closer look. Listed at $245,000, this 3-bedroom, 2.5-bath home offers 2,260 square feet of living space on a 0.13-acre lot in Burwell Gardens.
With a spacious kitchen, large island, granite countertops, dining area with breakfast nook, inviting living space, upstairs loft, walk-in closets in every bedroom, and a patio overlooking the backyard, this home offers the kind of everyday function buyers are looking for in Harvest’s 35749 zip code.
Property Snapshot
Address: 165 Brooklawn Drive, Harvest, AL 35749
Price: $245,000
Bedrooms: 3 | Bathrooms: 2 Full, 1 Half
Square Footage: 2,260 sq ft
Lot Size: 0.13 Acres
Price Per Sq Ft: $108
Property Type: Residential / Single Family
Style: Two Story
Construction: Brick
Subdivision: Burwell Gardens
Garage: 2-Car Attached Garage
Fireplace: None
MLS #: 21930575 | Source: ValleyMLS
Listing Agent: Christina Tidwell | Crue Realty
Listing Office / Contact: Crue Realty | 256-690-0340
Harvest 35749: Neighborhood Living with Everyday Convenience
For buyers looking for homes for sale in Harvest, AL 35749, this area offers convenient access to Madison, Huntsville, schools, shopping, dining, and everyday essentials while still giving buyers a neighborhood setting to come home to.
165 Brooklawn Drive is located in Burwell Gardens and is zoned for Madison Cross Roads Elementary, Sparkman Middle, and Sparkman High. Buyers should verify current school zoning with the local school district.
Spacious Kitchen with Large Island
The kitchen is one of the strongest features of this home. A large island gives buyers extra prep space, casual seating potential, and a natural gathering spot for daily routines or hosting.
Granite countertops add a polished look and practical durability, while the connected dining area and breakfast nook make the main level feel easy to use for everyday meals, entertaining, or a busy morning routine.
Inviting Main-Level Living Space
The main level includes an inviting living space that flows with the kitchen and dining areas. This setup keeps the everyday spaces connected, which makes the home feel open, comfortable, and easy to enjoy.
Whether you are relaxing at the end of the day, hosting guests, or keeping up with daily life, the main level gives buyers a practical layout with plenty of room to gather.
Upstairs Loft for Flexible Living
The upstairs loft adds valuable flexibility beyond the three bedrooms. This space could work as a home office, play area, hobby room, reading nook, workout space, media area, or second living room.
For buyers who want extra space without needing a fourth bedroom, the loft gives this home a more versatile feel.
Private Primary Suite
The primary suite offers a comfortable retreat with a newly painted bathroom, soaking tub, and double vanity. These features give the space a more relaxed and functional feel for everyday routines.
The primary bedroom also includes a walk-in closet, giving buyers the storage space they need without sacrificing bedroom function.
Walk-In Closets in Every Bedroom
A major everyday benefit of this home is that all bedrooms include walk-in closets. That extra storage can make a big difference for clothing, seasonal items, hobby supplies, or general organization.
The secondary bedrooms also have fresh paint, giving those spaces a cleaner, refreshed feel.
Patio and Backyard Space
Outside, the patio overlooks the backyard and gives buyers a spot to enjoy outdoor time at home. Whether you picture grilling, outdoor seating, morning coffee, or relaxing in the evening, the patio adds usable space beyond the interior square footage.
The backyard offers a manageable outdoor area while still giving buyers room to enjoy fresh air and outdoor living.
2-Car Garage and Everyday Function
The 2-car attached garage adds practical value for parking, storage, tools, lawn equipment, bikes, seasonal décor, and household items.
For a home with more than 2,200 square feet, having garage space helps support daily routines and keeps the main living areas easier to organize.
A Smart Option at $245,000
Homes around this price point can be difficult to find, especially when buyers are looking for more than 2,000 square feet, three bedrooms, 2.5 bathrooms, a loft, a 2-car garage, and an updated kitchen feel.
Listed at $245,000, 165 Brooklawn Drive offers a strong combination of space, function, and value in Harvest.
Who Is This Home Perfect For?
- Buyers searching for homes for sale in Harvest, AL 35749
- Anyone looking for a 3-bedroom, 2.5-bath home under $250,000
- Buyers who want more than 2,200 square feet of living space
- Households needing a loft for work, hobbies, guests, or extra living space
- Buyers who value granite countertops, a large kitchen island, and breakfast nook
- Anyone wanting walk-in closets in every bedroom, a patio, and 2-car garage
A Harvest Home with Space, Flexibility and Value
165 Brooklawn Drive brings together several features buyers are looking for at this price point: three bedrooms, 2.5 bathrooms, a spacious kitchen, upstairs loft, walk-in closets, patio, and 2-car garage.
For buyers looking for a Harvest, AL 35749 home with room to live, work, relax, and stay organized, this Burwell Gardens property is worth seeing in person.
Ready to Tour 165 Brooklawn Drive?
Contact Crue Realty to schedule a private showing or learn more about this Harvest home for sale.
View the Full Listing: 165 Brooklawn Drive
📞 256-690-0340
Crue Realty | Serving Harvest, Huntsville, Madison & All of North Alabama
Listed by Christina Tidwell | Crue Realty