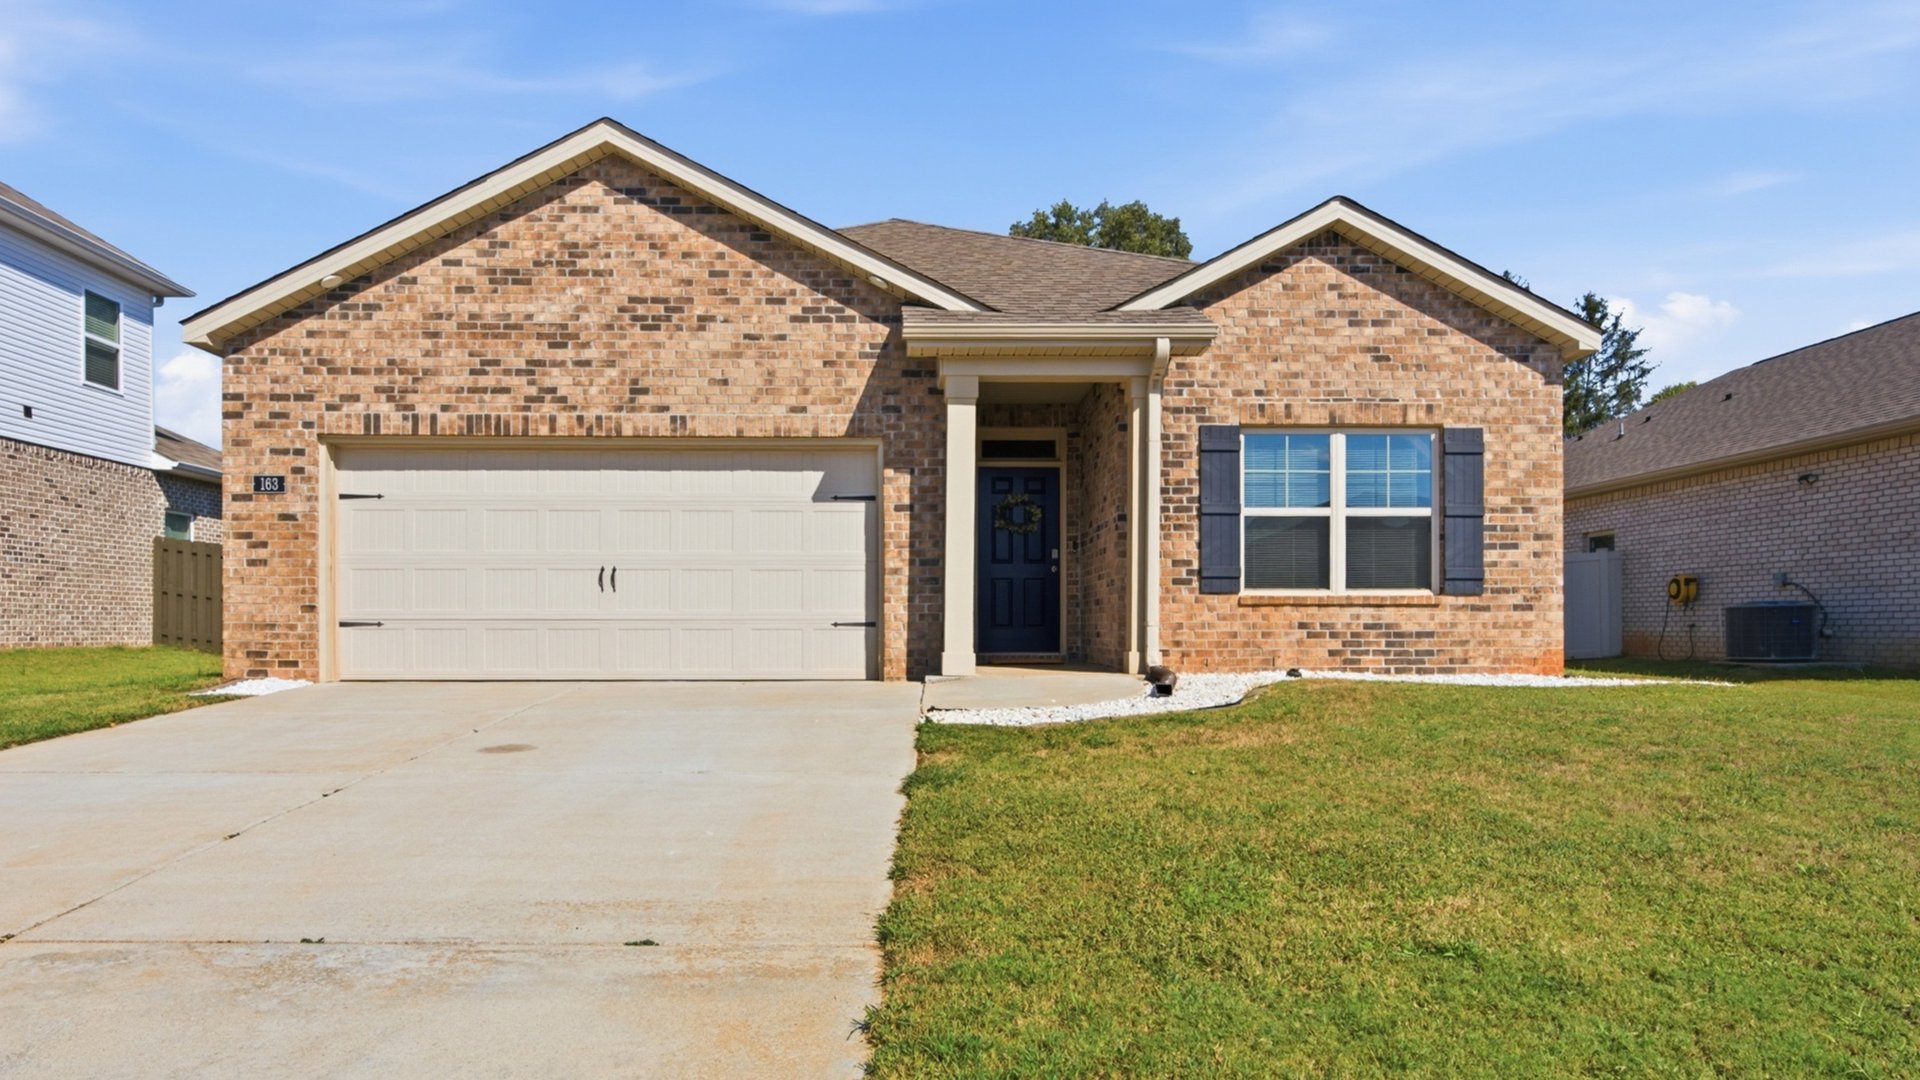
If you've been searching for a move-in-ready home in Huntsville with an open layout, spacious kitchen, and comfortable one-level living, 163 List Road deserves a closer look. Listed at $300,000, this 3-bedroom, 2-bath home offers 1,683 square feet of living space on a 0.24-acre lot in Wyndhurst Manor.
With natural light throughout the main living areas, a large kitchen island, an isolated primary suite, and a covered porch, this home combines everyday comfort with a functional floor plan in Huntsville's 35810 zip code.
Property Snapshot
Address: 163 List Road, Huntsville, AL 35810
Price: $300,000
Bedrooms: 3 | Bathrooms: 2
Square Footage: 1,683 sq ft
Lot Size: 0.24 Acres
Price Per Sq Ft: $178.25
Property Type: Residential / Single Family
Style: Ranch / One Story
Construction: Brick
Subdivision: Wyndhurst Manor
Garage: 2-Car Garage
HOA: $300 Annually
MLS #: 21931691 | Source: ValleyMLS
Listing Office / Contact: Crue Realty | 256-690-0340
Huntsville 35810: Convenient Living in Wyndhurst Manor
For buyers searching for homes for sale in Huntsville, AL 35810, Wyndhurst Manor offers a residential setting with convenient access to Meridianville, Hazel Green, shopping, dining, and everyday essentials.
163 List Road provides a comfortable neighborhood setting with a practical one-level layout, making it a great option for buyers who want everyday convenience without sacrificing living space.
The property is zoned for Lynn Fanning Elementary, Meridianville Middle School, and Hazel Green High School. Buyers should verify current school assignments with the local school district.
Open Floor Plan Filled with Natural Light
One of the standout features of 163 List Road is its open-concept layout.
The living room, dining area, and kitchen flow naturally together, creating an inviting space for relaxing, entertaining, and everyday routines. Natural light fills the main living areas, making the home feel bright and welcoming.
With 1,683 square feet, the layout makes efficient use of space while still offering room to gather and unwind.
Spacious Kitchen with Large Center Island
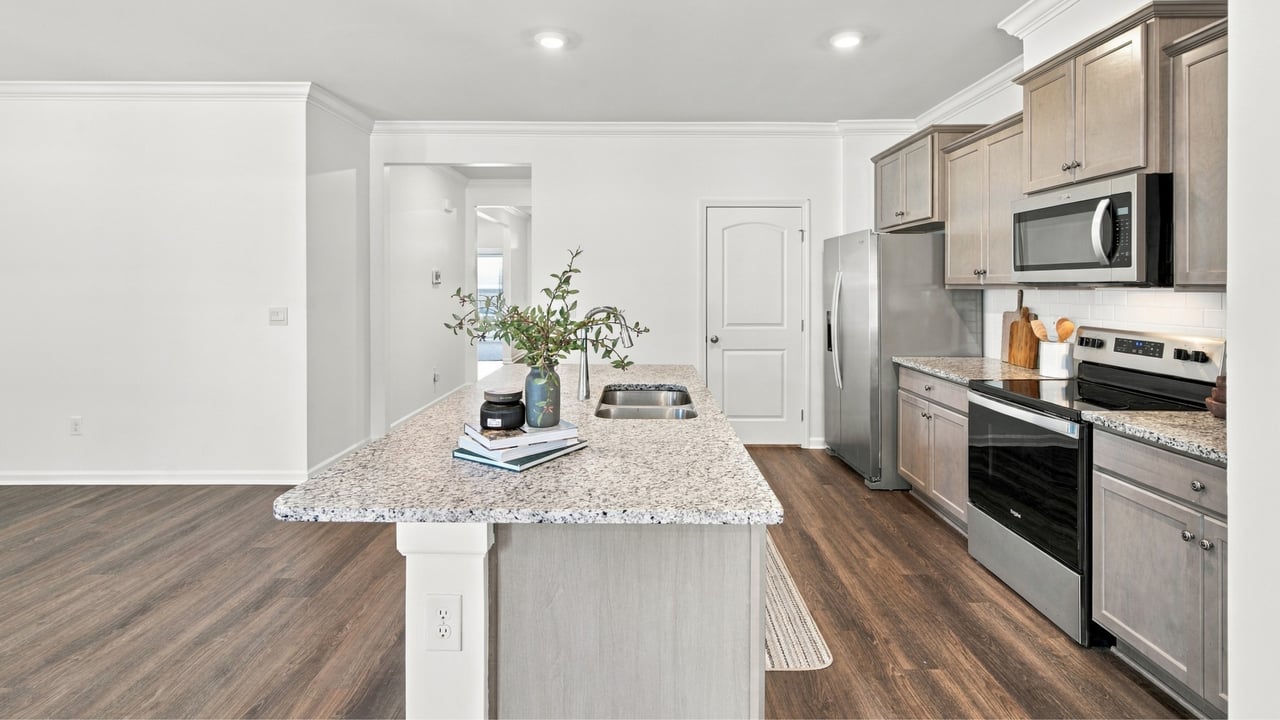
The kitchen serves as the heart of the home's open floor plan.
A large center island provides additional workspace for meal preparation, casual dining, and entertaining. The kitchen opens directly into the dining and living areas, allowing everyone to stay connected.
The listing also includes a refrigerator, range, microwave, dishwasher, and disposal, offering a functional setup for everyday cooking.
Isolated Primary Suite with Spacious Bathroom
The isolated primary suite offers added privacy from the secondary bedrooms, creating a comfortable retreat within the home.
The primary bathroom includes double vanities, a soaking tub, separate shower, and private water closet. An exceptionally spacious walk-in closet provides plenty of room for clothing, storage, and organization.
Together, these features create a primary suite that feels both practical and relaxing.
Three Bedrooms and Convenient One-Level Living
With three bedrooms and two bathrooms, this ranch-style home offers a layout that can accommodate a variety of needs.
The secondary bedrooms can serve as traditional sleeping spaces, guest rooms, a home office, hobby room, or extra storage.
Having all the main living areas and bedrooms on one level also makes the home easy to navigate and maintain.
Covered Porch and Outdoor Living
Situated on a 0.24-acre lot, 163 List Road offers outdoor space to complement its comfortable interior.
The covered porch provides a great spot for morning coffee, outdoor seating, or relaxing at the end of the day.
For buyers who want outdoor space without the upkeep of a much larger property, the lot offers a manageable balance.
2-Car Garage and Everyday Function
The attached 2-car garage adds convenience for parking, storage, and household needs.
Whether you need space for vehicles, bikes, tools, seasonal decorations, or outdoor equipment, the garage offers practical storage beyond the home's interior.
Who Is This Home Perfect For?
- Buyers searching for homes for sale in Huntsville, AL 35810
- Anyone looking for a move-in-ready 3-bedroom, 2-bath home
- Buyers who appreciate an open floor plan with natural light
- Households wanting a spacious kitchen with a large center island
- Buyers who value an isolated primary suite with a soaking tub and walk-in closet
- Anyone looking for one-level living with a 2-car garage
- Buyers interested in the Wyndhurst Manor neighborhood
A Huntsville Home with Comfort, Function and Everyday Convenience
163 List Road brings together several features buyers are looking for: an open-concept layout, spacious kitchen, isolated primary suite, comfortable one-level living, covered porch, and 2-car garage.
For buyers searching for a move-in-ready home in Huntsville, AL 35810, this Wyndhurst Manor property offers a practical layout with room to relax, gather, and enjoy everyday life.
Ready to Tour 163 List Road?
Contact Crue Realty to schedule a private showing or learn more about this Huntsville home for sale.
View the Full Listing: 163 List Road
📞 256-690-0340
Crue Realty | Serving Huntsville, Madison & All of North Alabama