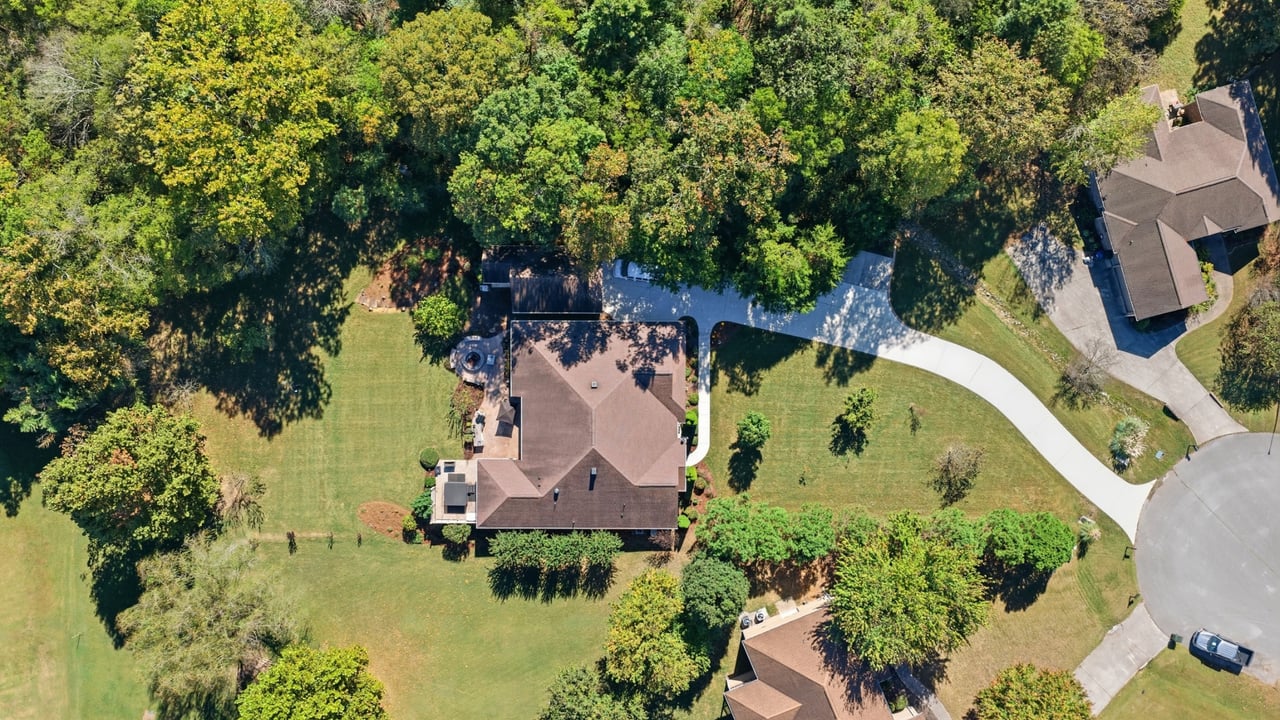
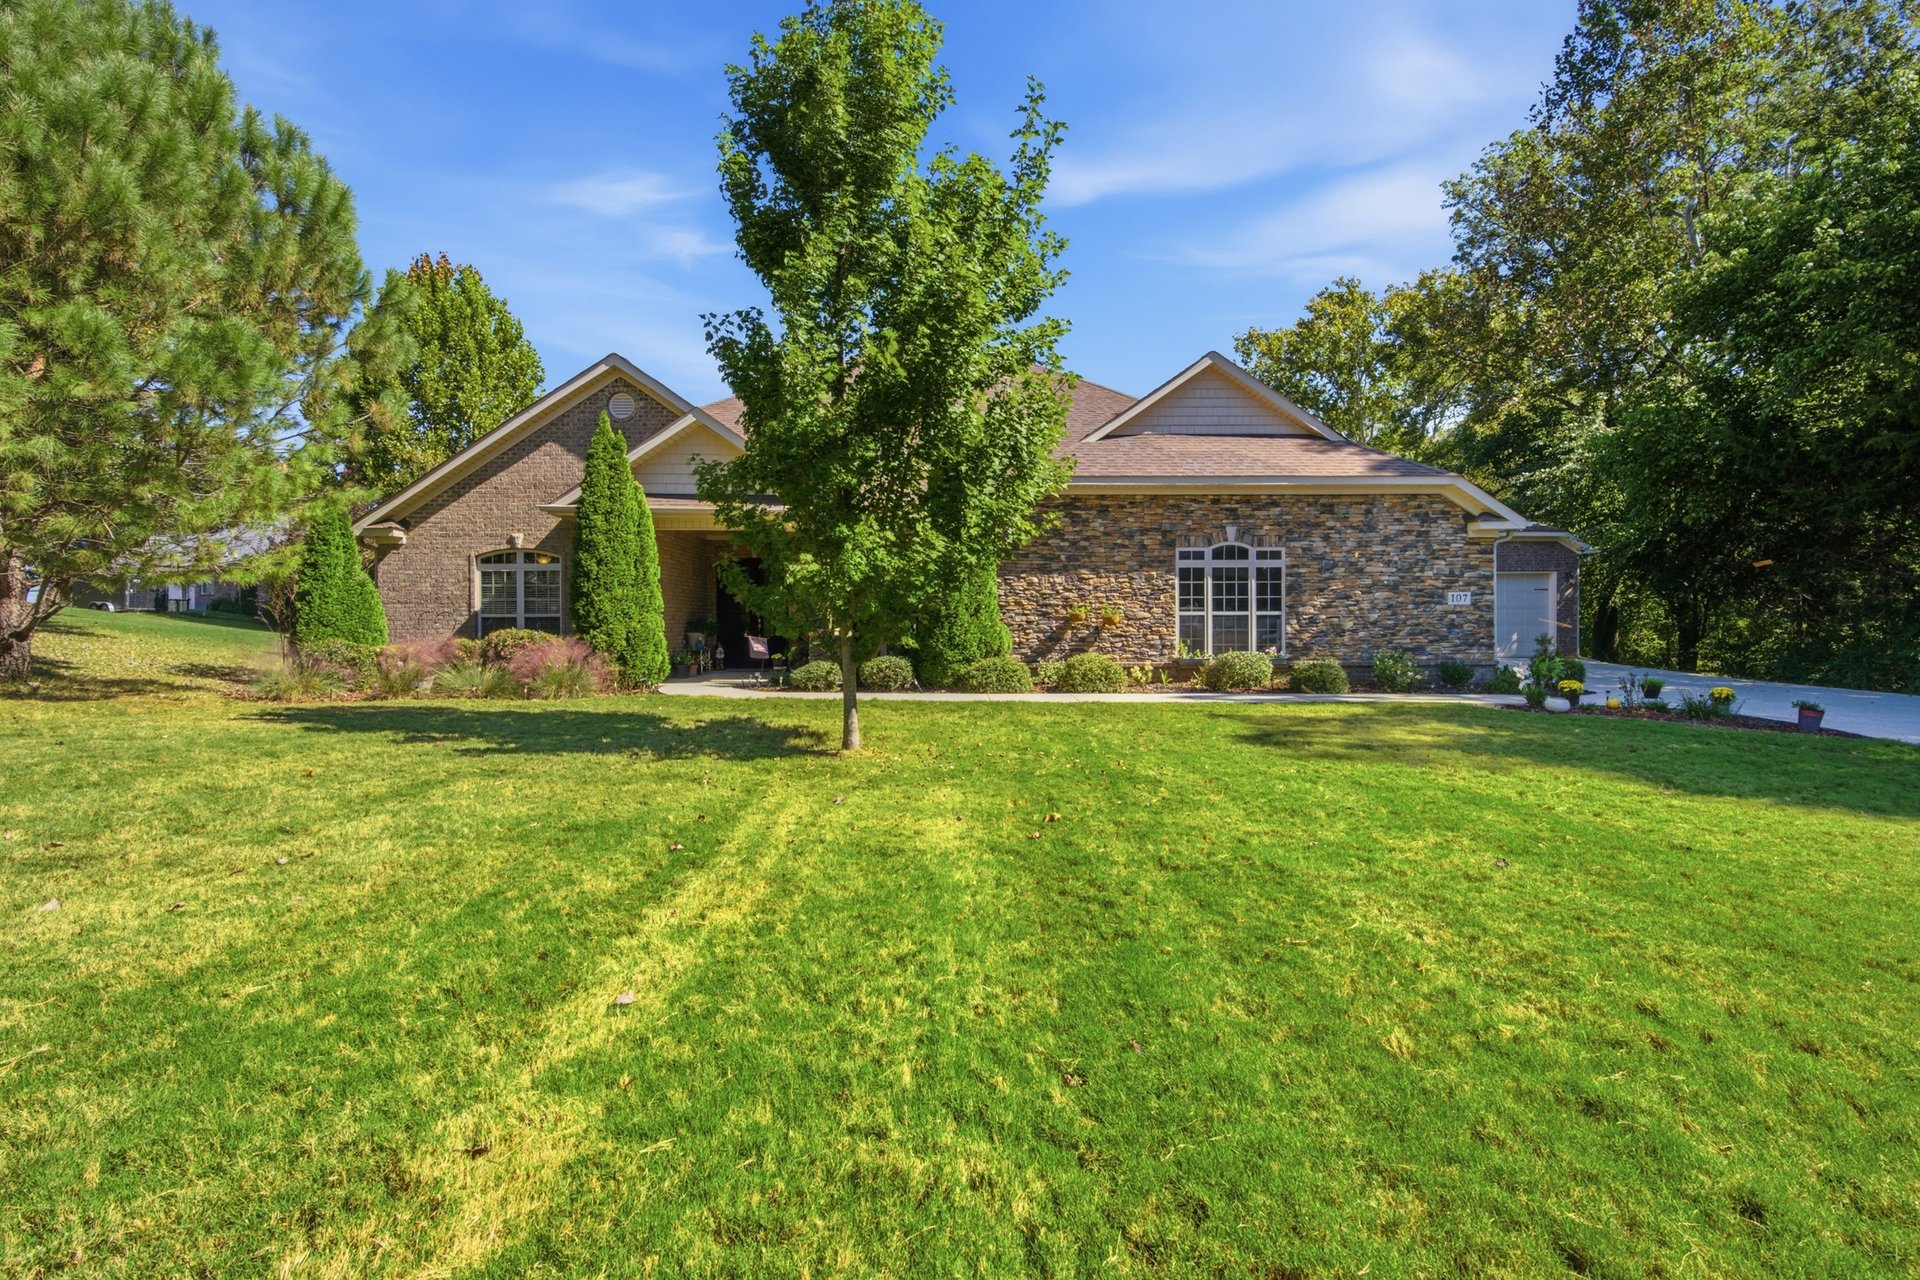
If you have been searching for a custom home in Huntsville with privacy, garage space, and outdoor living features, 107 Tall Grass Circle deserves a closer look. Listed at $575,000, this 3-bedroom, 2.5-bath custom brick home offers 3,110 square feet of living space on a private 1-acre cul-de-sac lot in Sunrise Valley.
Built in 2014, this home brings together one-level living, soaring ceilings, arched doorways, wood flooring in the main living spaces, a spacious kitchen, generous primary suite, outdoor kitchen, patio, hot tub, generator, tankless water heater, and both attached and detached garage space.
Property Snapshot
Address: 107 Tall Grass Circle, Huntsville, AL 35811
Price: $575,000
Bedrooms: 3 | Bathrooms: 2 Full, 1 Half
Square Footage: 3,110 sq ft
Lot Size: 1 Acre
Price Per Sq Ft: $185
Year Built: 2014
Property Type: Residential / Single Family
Construction: Custom Brick
Subdivision: Sunrise Valley
Garage: Attached 2-Car Garage + Detached 2-Car Garage
MLS #: 21931316 | Source: ValleyMLS
Listing Office / Contact: Crue Realty | 256-690-0340
Huntsville 35811: Space, Privacy and Northeast Huntsville Convenience
For buyers looking for homes for sale in Huntsville, AL 35811, this area offers room to spread out while still keeping everyday conveniences within reach. Sunrise Valley gives buyers an established neighborhood setting with larger lots, privacy, and access to Huntsville-area shopping, dining, schools, and commuter routes.
107 Tall Grass Circle is tucked on a private cul-de-sac lot, giving the home a more peaceful feel while still offering convenient access to the rest of North Alabama.
Custom Brick Home on 1 Acre
One of the biggest highlights of this home is the setting. Sitting on a private 1-acre lot, the property offers wooded privacy, seasonal mountain views, and space to enjoy life outside.
The custom brick exterior gives the home a timeless look, while the cul-de-sac location adds to the tucked-away feel.
One-Level Living with Soaring Ceilings
Inside, the home offers one-level living with thoughtful architectural details throughout. Soaring ceilings, arched doorways, and wood flooring in the main living spaces help create a warm, open, and elevated feel.
For buyers who want a spacious layout without needing multiple levels, this floor plan offers comfort and convenience.
Spacious Kitchen with Large Island
The kitchen is designed for everyday function and gathering. A large island provides prep space, serving space, and a natural place to gather, while abundant cabinetry gives buyers plenty of storage.
Stainless steel appliances add a clean, polished look and make the kitchen feel ready for daily use or entertaining.
Generous Primary Suite
The primary suite offers a spacious retreat with a tray ceiling and sitting area. This gives the room a more elevated feel and creates space for reading, relaxing, or unwinding at the end of the day.
For buyers who want a primary bedroom that feels like more than just a sleeping space, this suite is a standout.
Attached and Detached Garage Space
Garage space is one of the strongest features of this property. The home includes an attached 2-car garage with walk-up storage, plus a detached 2-car garage.
That extra space is ideal for vehicles, tools, hobbies, outdoor gear, boats, ATVs, hunting equipment, storage, or workshop needs. For buyers who need more than a standard garage, this setup is a major advantage.
Outdoor Kitchen, Patio and Hot Tub
The outdoor living area adds even more appeal. With an outdoor kitchen, patio, and hot tub, the backyard is designed for relaxing and entertaining.
Whether you picture grilling, hosting, enjoying quiet evenings outside, or soaking in the hot tub with wooded privacy around you, this outdoor setup gives buyers a true retreat at home.
Generator and Tankless Water Heater
The listing also notes a generator and tankless water heater, adding comfort and convenience to the home.
These features are practical upgrades buyers appreciate, especially in a home designed for both everyday living and long-term comfort.
A Smart Fit for Buyers Wanting Space and Function
Homes with this combination of acreage, custom construction, one-level living, outdoor entertaining space, and multiple garages are not always easy to find.
107 Tall Grass Circle offers a strong mix of privacy, storage, function, and lifestyle features in Huntsville’s 35811 zip code.
Who Is This Home Perfect For?
- Buyers searching for homes for sale in Huntsville, AL 35811
- Anyone looking for a custom brick home on a private 1-acre lot
- Buyers who want one-level living with spacious main living areas
- Households needing extra garage space for hobbies, storage, vehicles, boats, ATVs, or outdoor gear
- Buyers who value an outdoor kitchen, patio, hot tub, and wooded privacy
- Anyone looking for seasonal mountain views and a cul-de-sac setting
A Huntsville Home with Privacy, Garage Space and Outdoor Living
107 Tall Grass Circle brings together several features buyers are looking for: custom brick construction, 3 bedrooms, 2.5 bathrooms, 3,110 square feet, a private 1-acre lot, attached and detached garage space, outdoor kitchen, hot tub, and wooded privacy.
For buyers looking for a Huntsville, AL 35811 home with space inside, room outside, and storage for the things they love, this Sunrise Valley property is worth seeing in person.
Ready to Tour 107 Tall Grass Circle?
Contact Crue Realty to schedule a private showing or learn more about this Huntsville home for sale.
View the Full Listing: 107 Tall Grass Circle
📞 256-690-0340
Crue Realty | Serving Huntsville, Madison & All of North Alabama