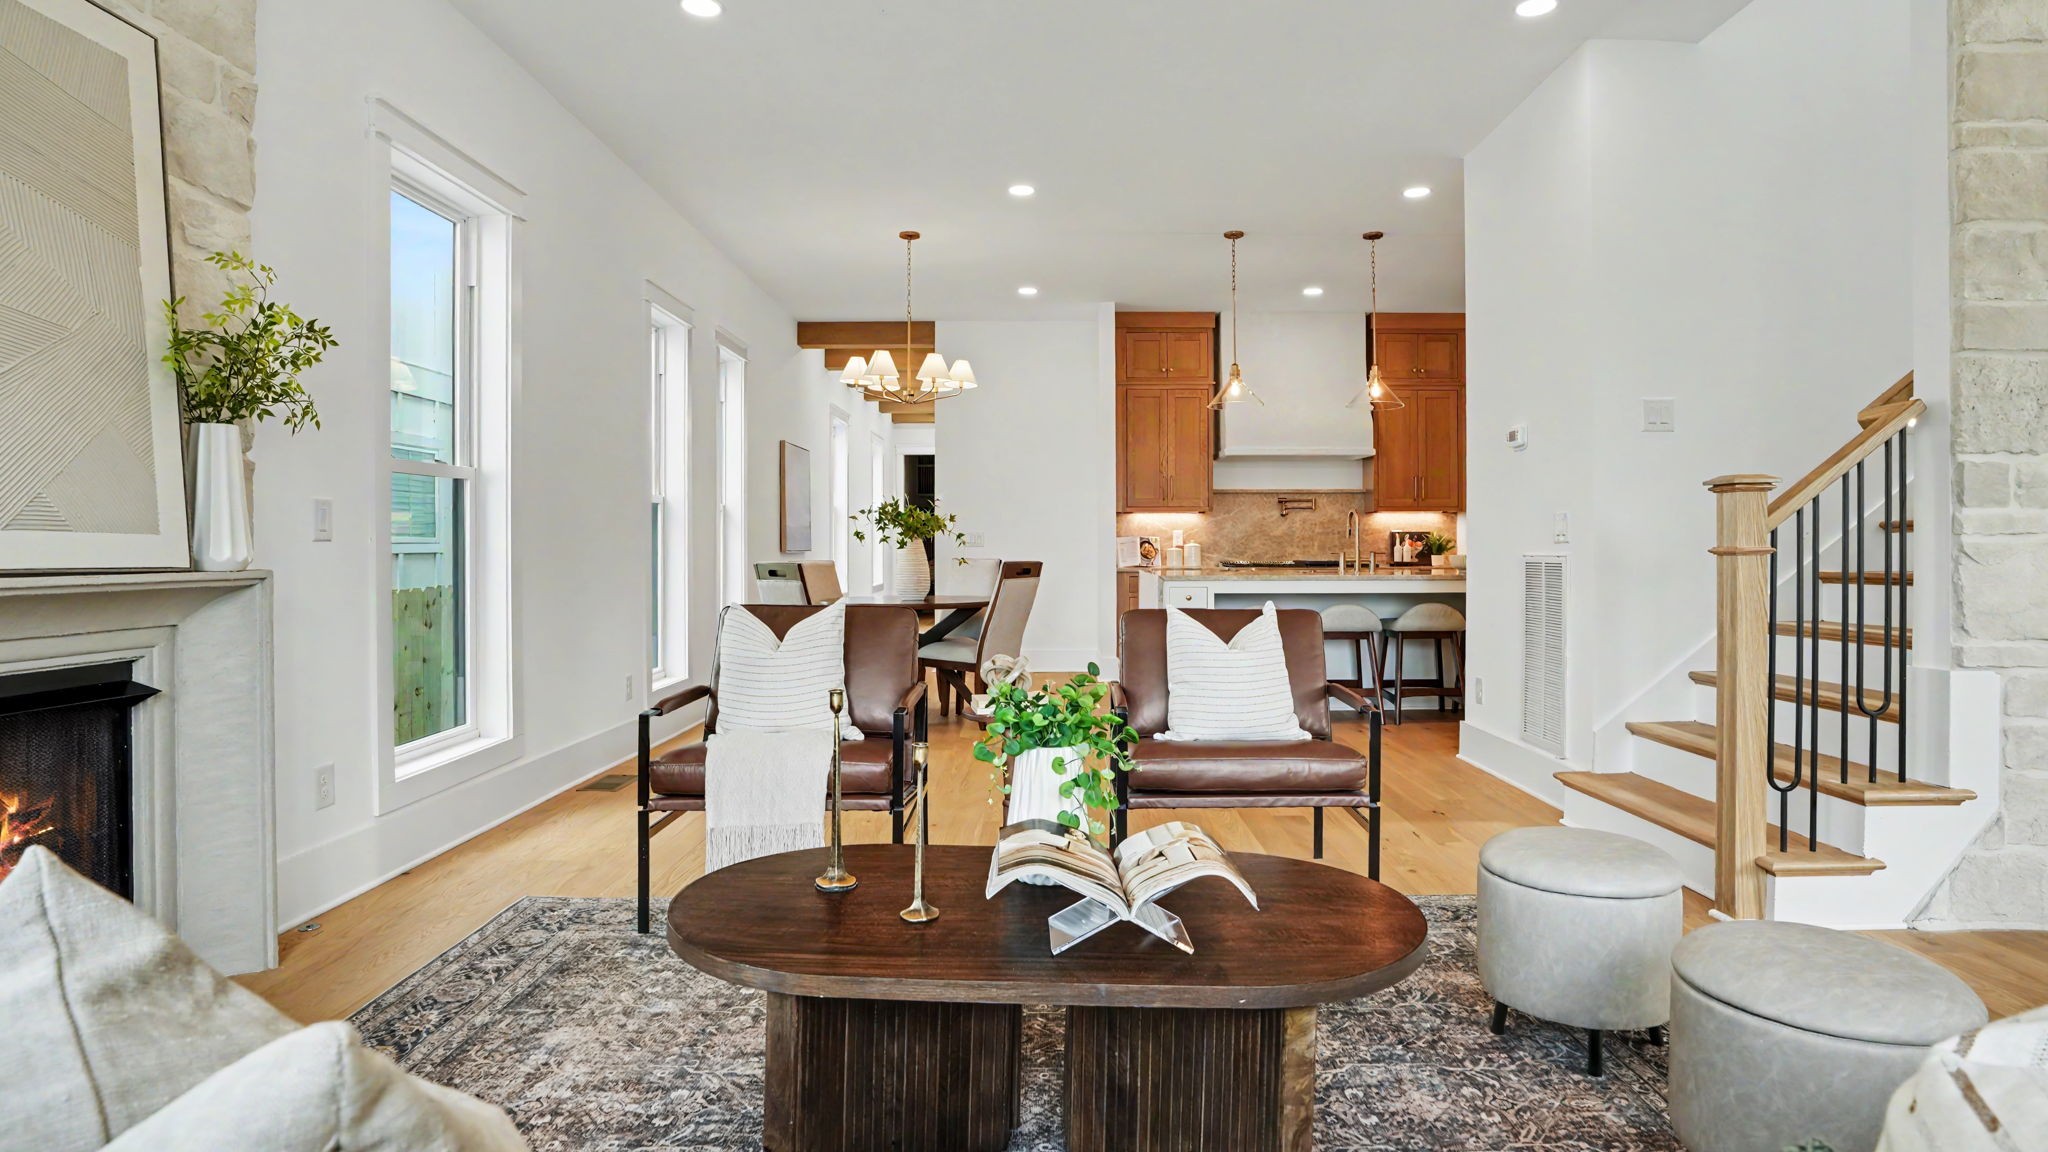
Property photo 1
Property photo 2
Property photo 3
Property photo 4
Property photo 5
5 Beds
7 Baths
4,490 sqft

$1,799,000

5510 Pennsylvania Ave, Nashville TN, 37209

Price per sqft$400.67
Built in2026
Property size4,490 sqft
Property typeResidential
Courtesy of Cadence Real Estate, Carlos Ray Listing Contact: 3199361244

Overview

Active

Listed Jul 26, 2026

Updated Jul 28

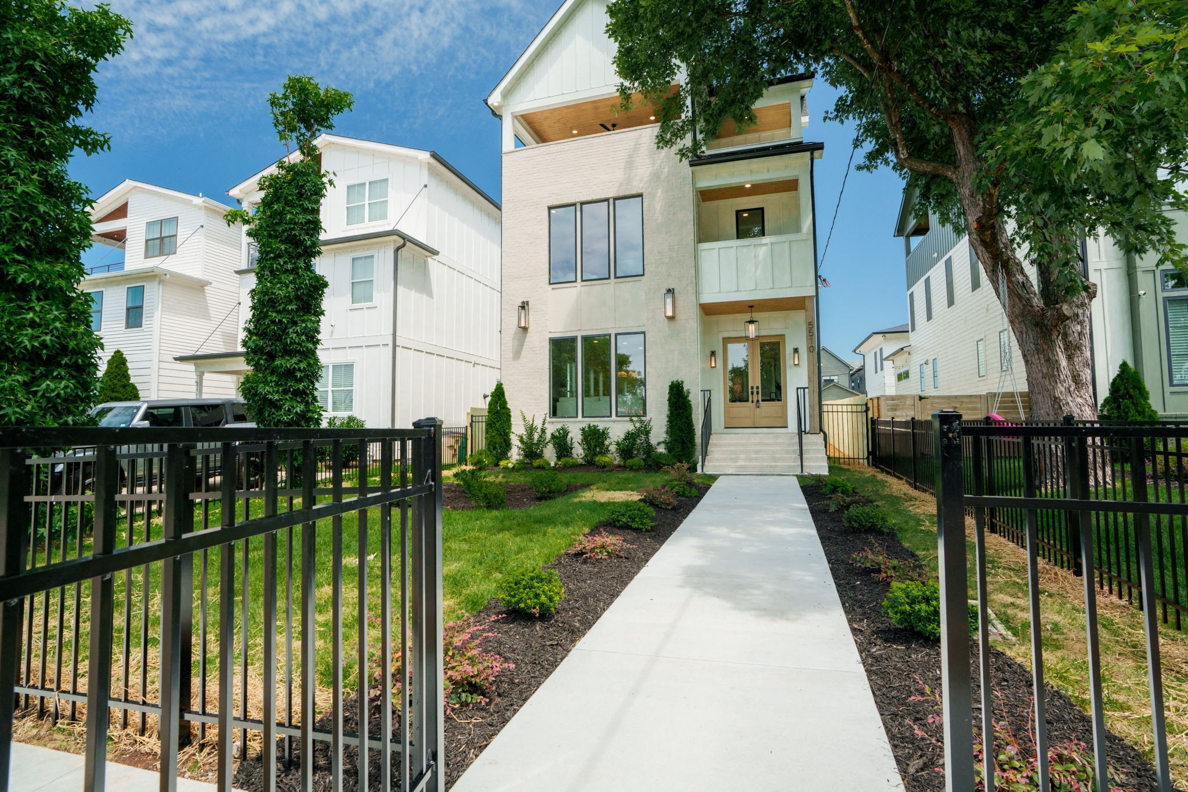
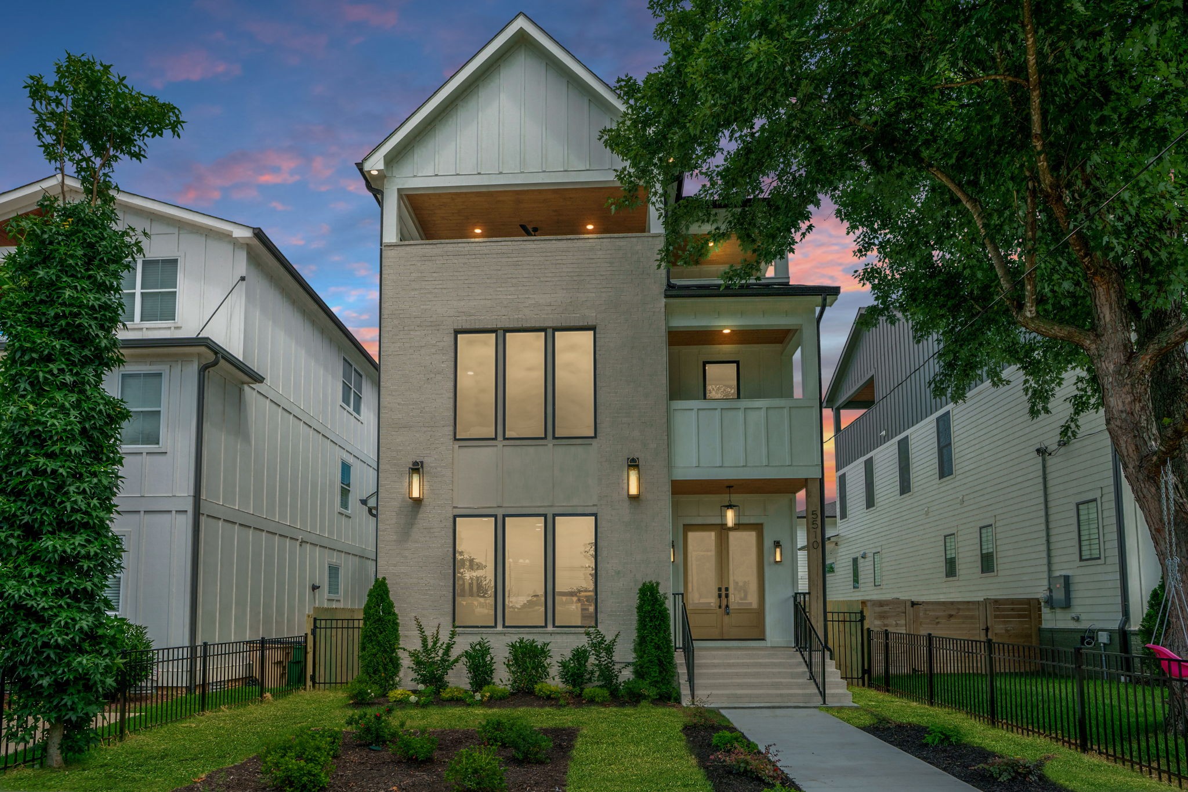
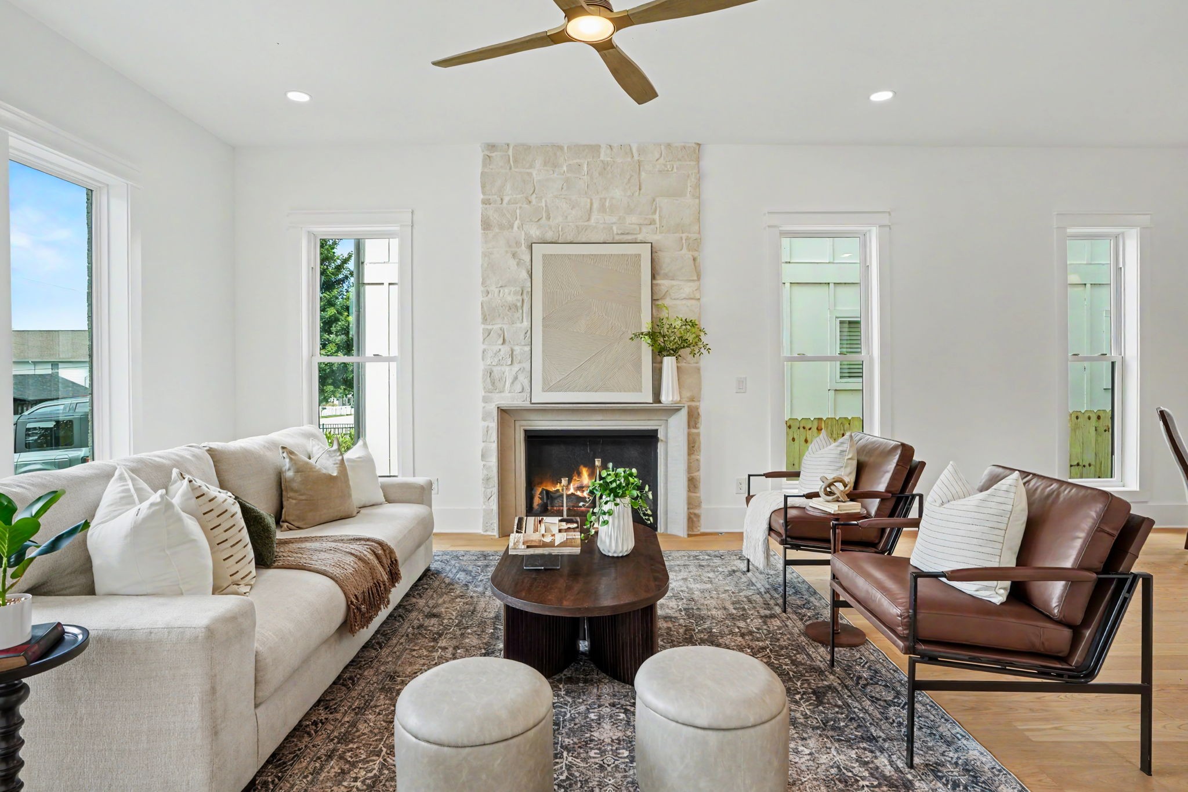
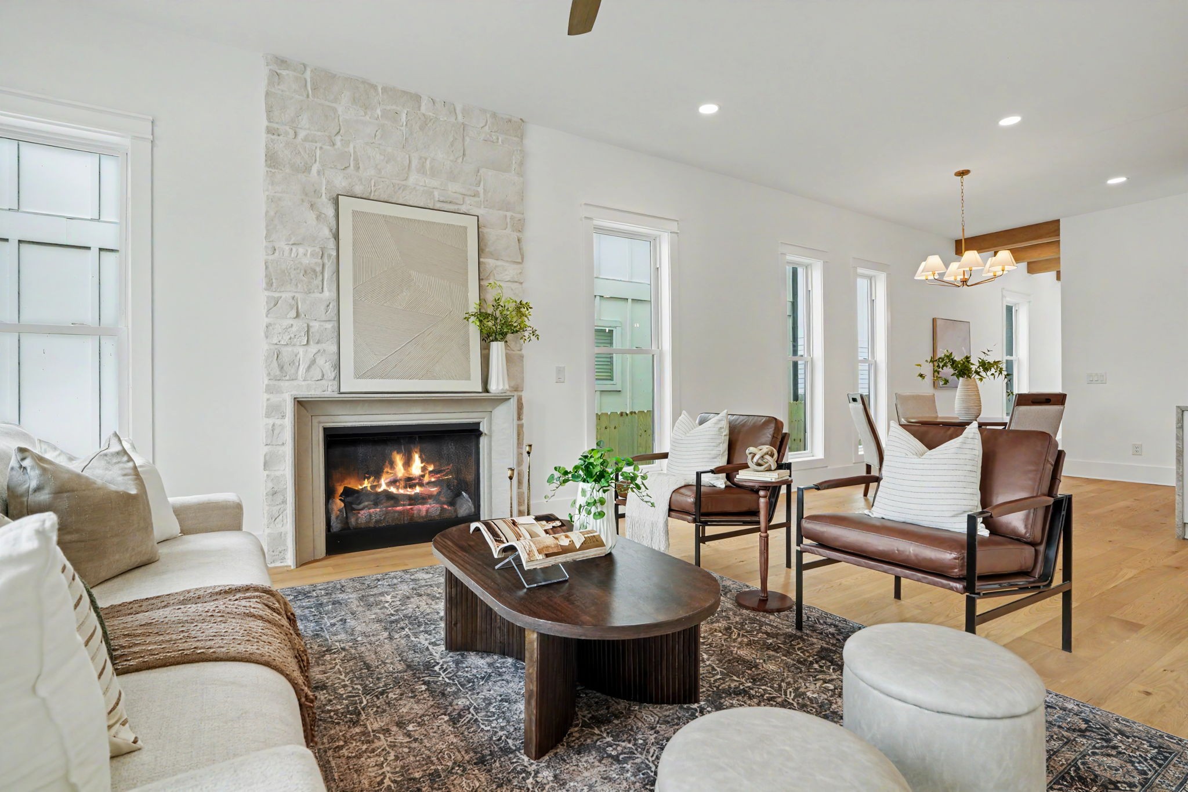
A home defined by intentional craftsmanship and timeless design in one of Nashville’s most vibrant, sought-after neighborhoods. Located in The Nations/West Nashville, enjoy quick access to downtown, hospitals, universities, parks, greenways, and a lively mix of restaurants, coffee shops, and local favorites—while still offering a residential feel with easy highway connectivity. Every finish was carefully curated: white oak hardwood flooring with herringbone accents in the foyer and staircase, natural stone feature walls and fireplace surrounds, custom plaster finishes, Moroccan clay, lime wash, custom wood beams, designer tile in every bath, and a curated lighting package by Graham’s Living. Rare, elevated craftsmanship throughout. The gourmet kitchen features an expansive 10-foot waterfall island with Taj Mahal quartzite countertops and full-height backsplash, open-concept prep pantry with sink and designer tile to the ceiling, custom cabinetry, and a premium THOR package including a 48-inch natural gas range. Open-concept living flows to multiple indoor/outdoor entertaining spaces and a rooftop terrace of stamped concrete. A media/bonus room and private office add flexibility. The primary suite offers a private covered porch, dual walk-in closets, and a spa-inspired bath with freestanding soaking tub, oversized walk-in shower, continuous designer tile, Moroccan clay feature wall, and decorative ceiling finish. Flexible living options include a private suite ideal for multigenerational living, guests, office/studio, or income-producing apartment—with full kitchen, separate exterior entrance, private laundry, walk-in closet, and independent space. Two full kitchens and two laundry rooms throughout. Professionally designed with premium materials, natural gas fireplaces and range, white oak flooring, and exceptional outdoor living.

$11,969/mo

Est. mortgage payment based on a $1,799,000 home price.

All estimates are provided by Luxury Presence for informational purposes only. Actual amounts may vary.

Additional information

MLS® ID
3306444

Interior Features

Bedrooms
5
Bathrooms
7
Fireplace
Yes
Cooling
Yes
Heating
Yes
Basement
No

Exterior Features

Lot Size
0.11 Acres

Other Property Details

Taxes
$1,930
Tax Frequency
Annually
Garage
Yes
Pets Allowed
Yes
New Construction
Yes
55+/Senior Community
No

Listings courtesy of Middle Tennessee Regional Multiple Listing Service as distributed by MLS GRID

All information deemed reliable but not guaranteed and should be independently verified. All properties are subject to prior sale, change or withdrawal. Neither listing broker(s) nor Embry Group Real Estate shall be responsible for any typographical errors, misinformation, misprints and shall be held totally harmless. Properties displayed may be listed or sold by various participants in the MLS.

Based on information submitted to the MLS GRID as of 3:53 AM UTC on 7/28/2026. All data is obtained from various sources and may not have been verified by broker or MLS GRID. Supplied Open House Information is subject to change without notice. All information should be independently reviewed and verified for accuracy. Properties may or may not be listed by the office/agent presenting the information.

©2026
Middle Tennessee Regional Multiple Listing Service . All rights reserved.

DMCA Notice


Powered by Luxury Presence